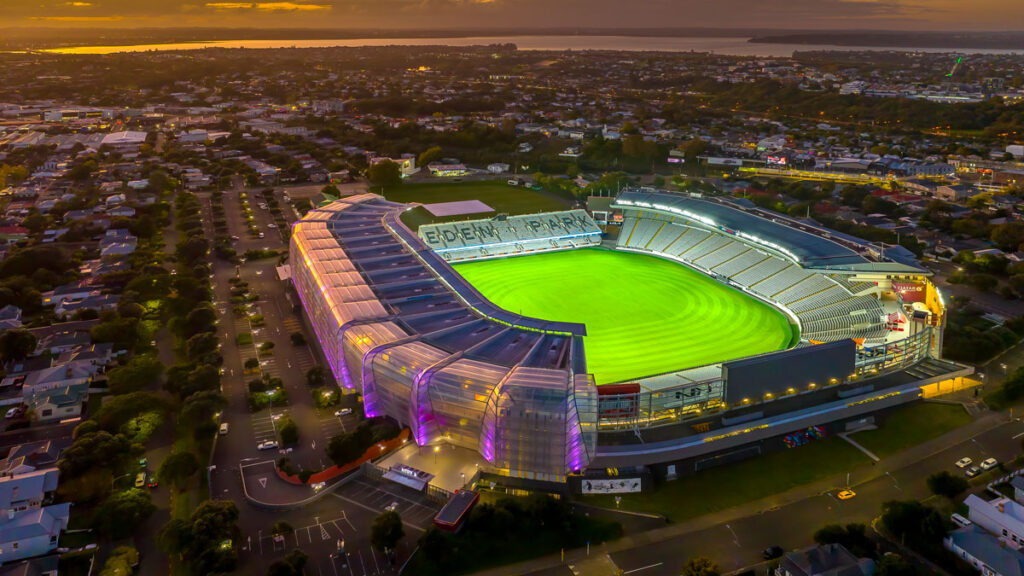
 Eden Park
EVENT
Power in the Park 2026
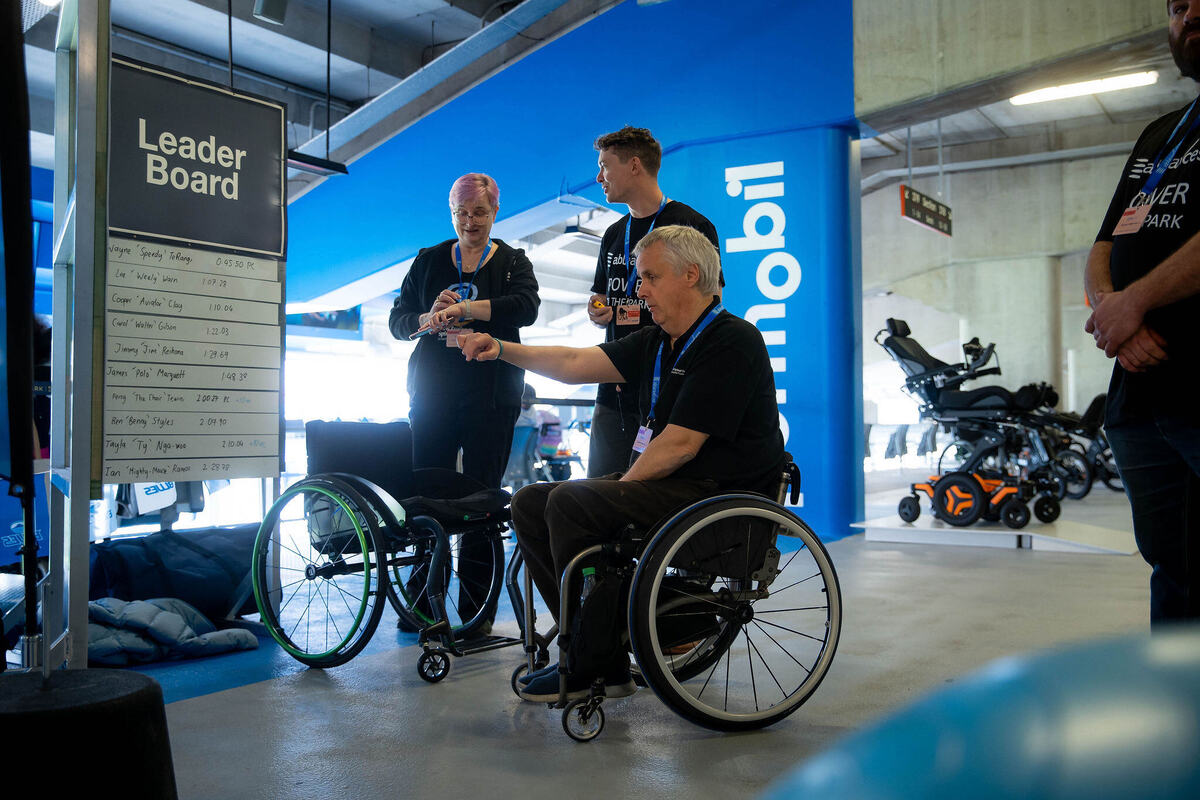
Level polished concrete floor in a bright indoor area. A man in a manual wheelchair reaches toward staff near a white Leader Board sign. A power wheelchair is parked in the spacious background.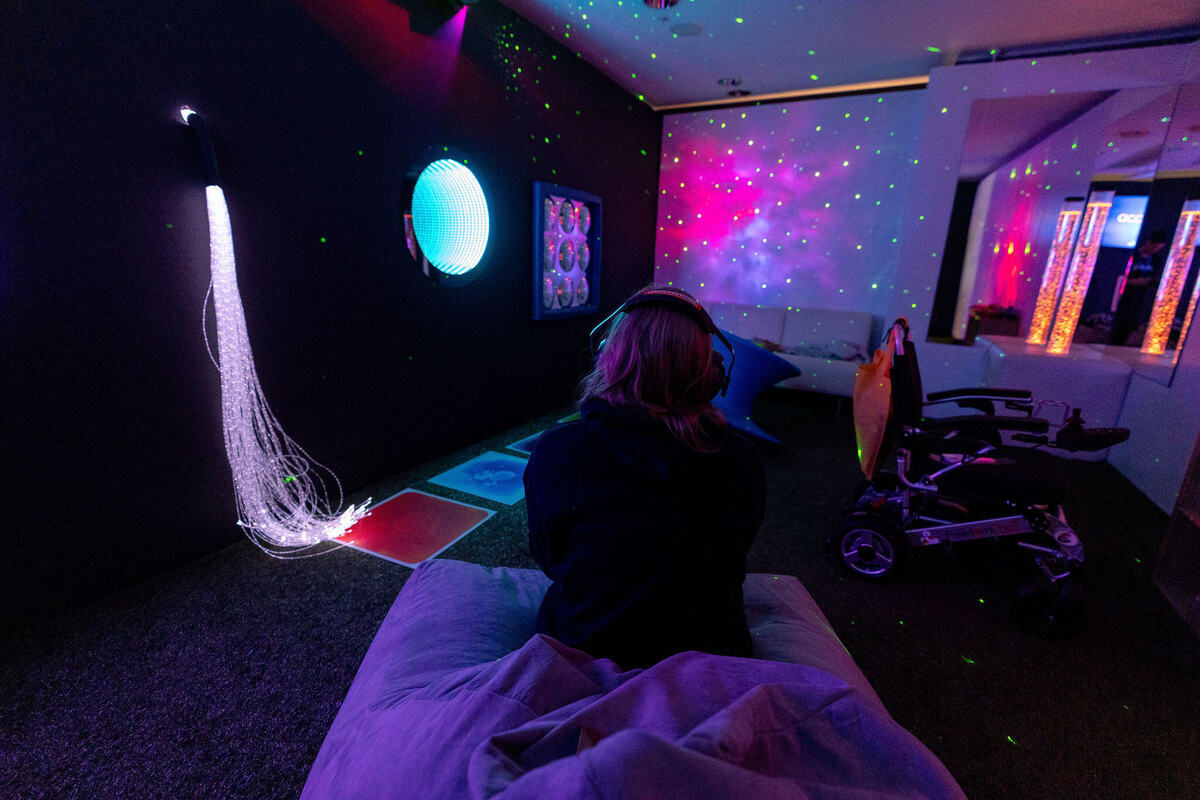 Low beanbag seating on a level carpeted floor in a sensory room with fibre optic lights, glowing floor tiles, and wall projections. A power wheelchair is parked nearby.
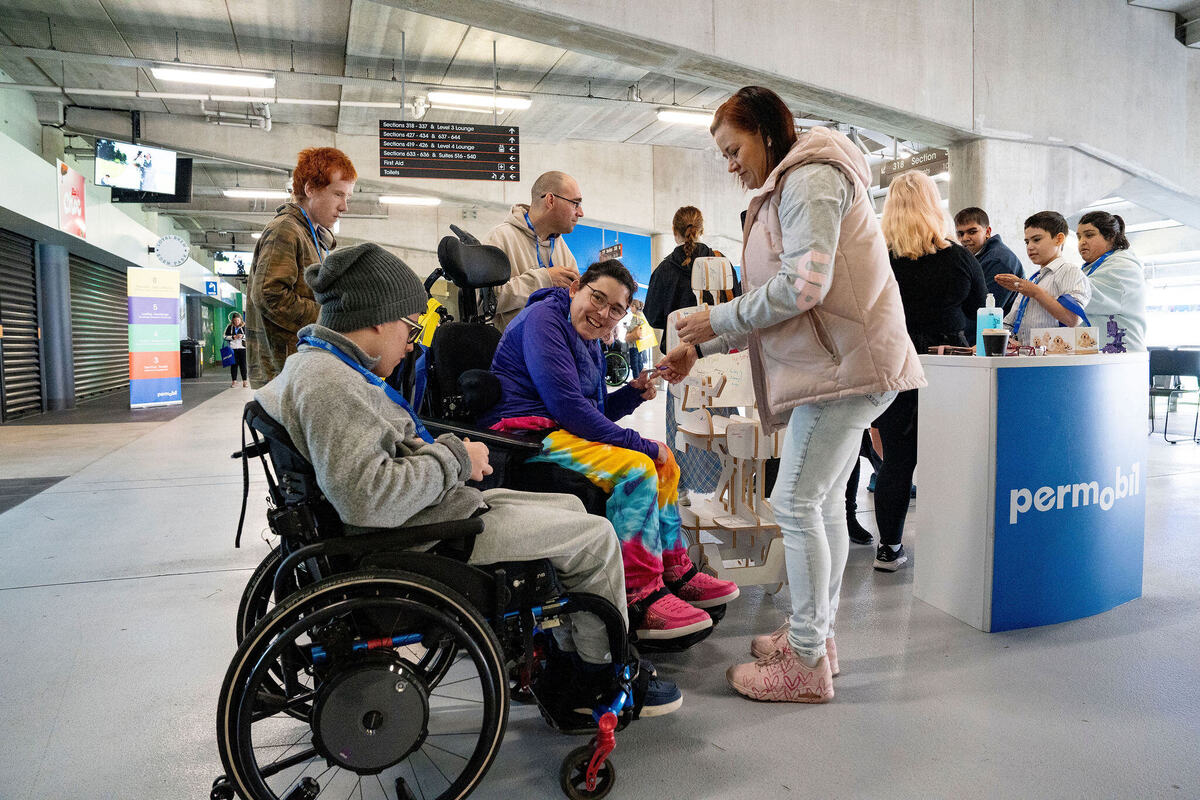 Wide, level light grey concrete floor in a bright indoor concourse. Overhead black directional signage with white text. People in wheelchairs gather near a blue booth with a low counter.
 All-ages
 Community
 Family-friendly
 Group activity
 Indoor
 Wellness
 Sport
All ages
About this event
This is a fun community open day where accessibility and inclusion are at the heart, and we hope every visitor leaves feeling safe, connected, and enthusiastic about opportunities. Through sessions and experiences, people (disabled and able-bodied) can engage with various aspects of mobility and disabilities to increase their knowledge and confidence in products and services that are available to users, families and community members. We cater for varying levels of interest and needs from new users to clinical therapists, from those in wheelchairs to those with vision impairment. You can attend for an hour, or two, or stay the whole day. Register today and enjoy free food vouchers when you arrive, along with the chance to win amazing event tickets in our prize draw.
Pricing
- Free
Accessible to visitors who:
Visitor trends
Current estimate:Unknown
Click for hourly patterns →
Current weather
Loading weather...
Visitor experience
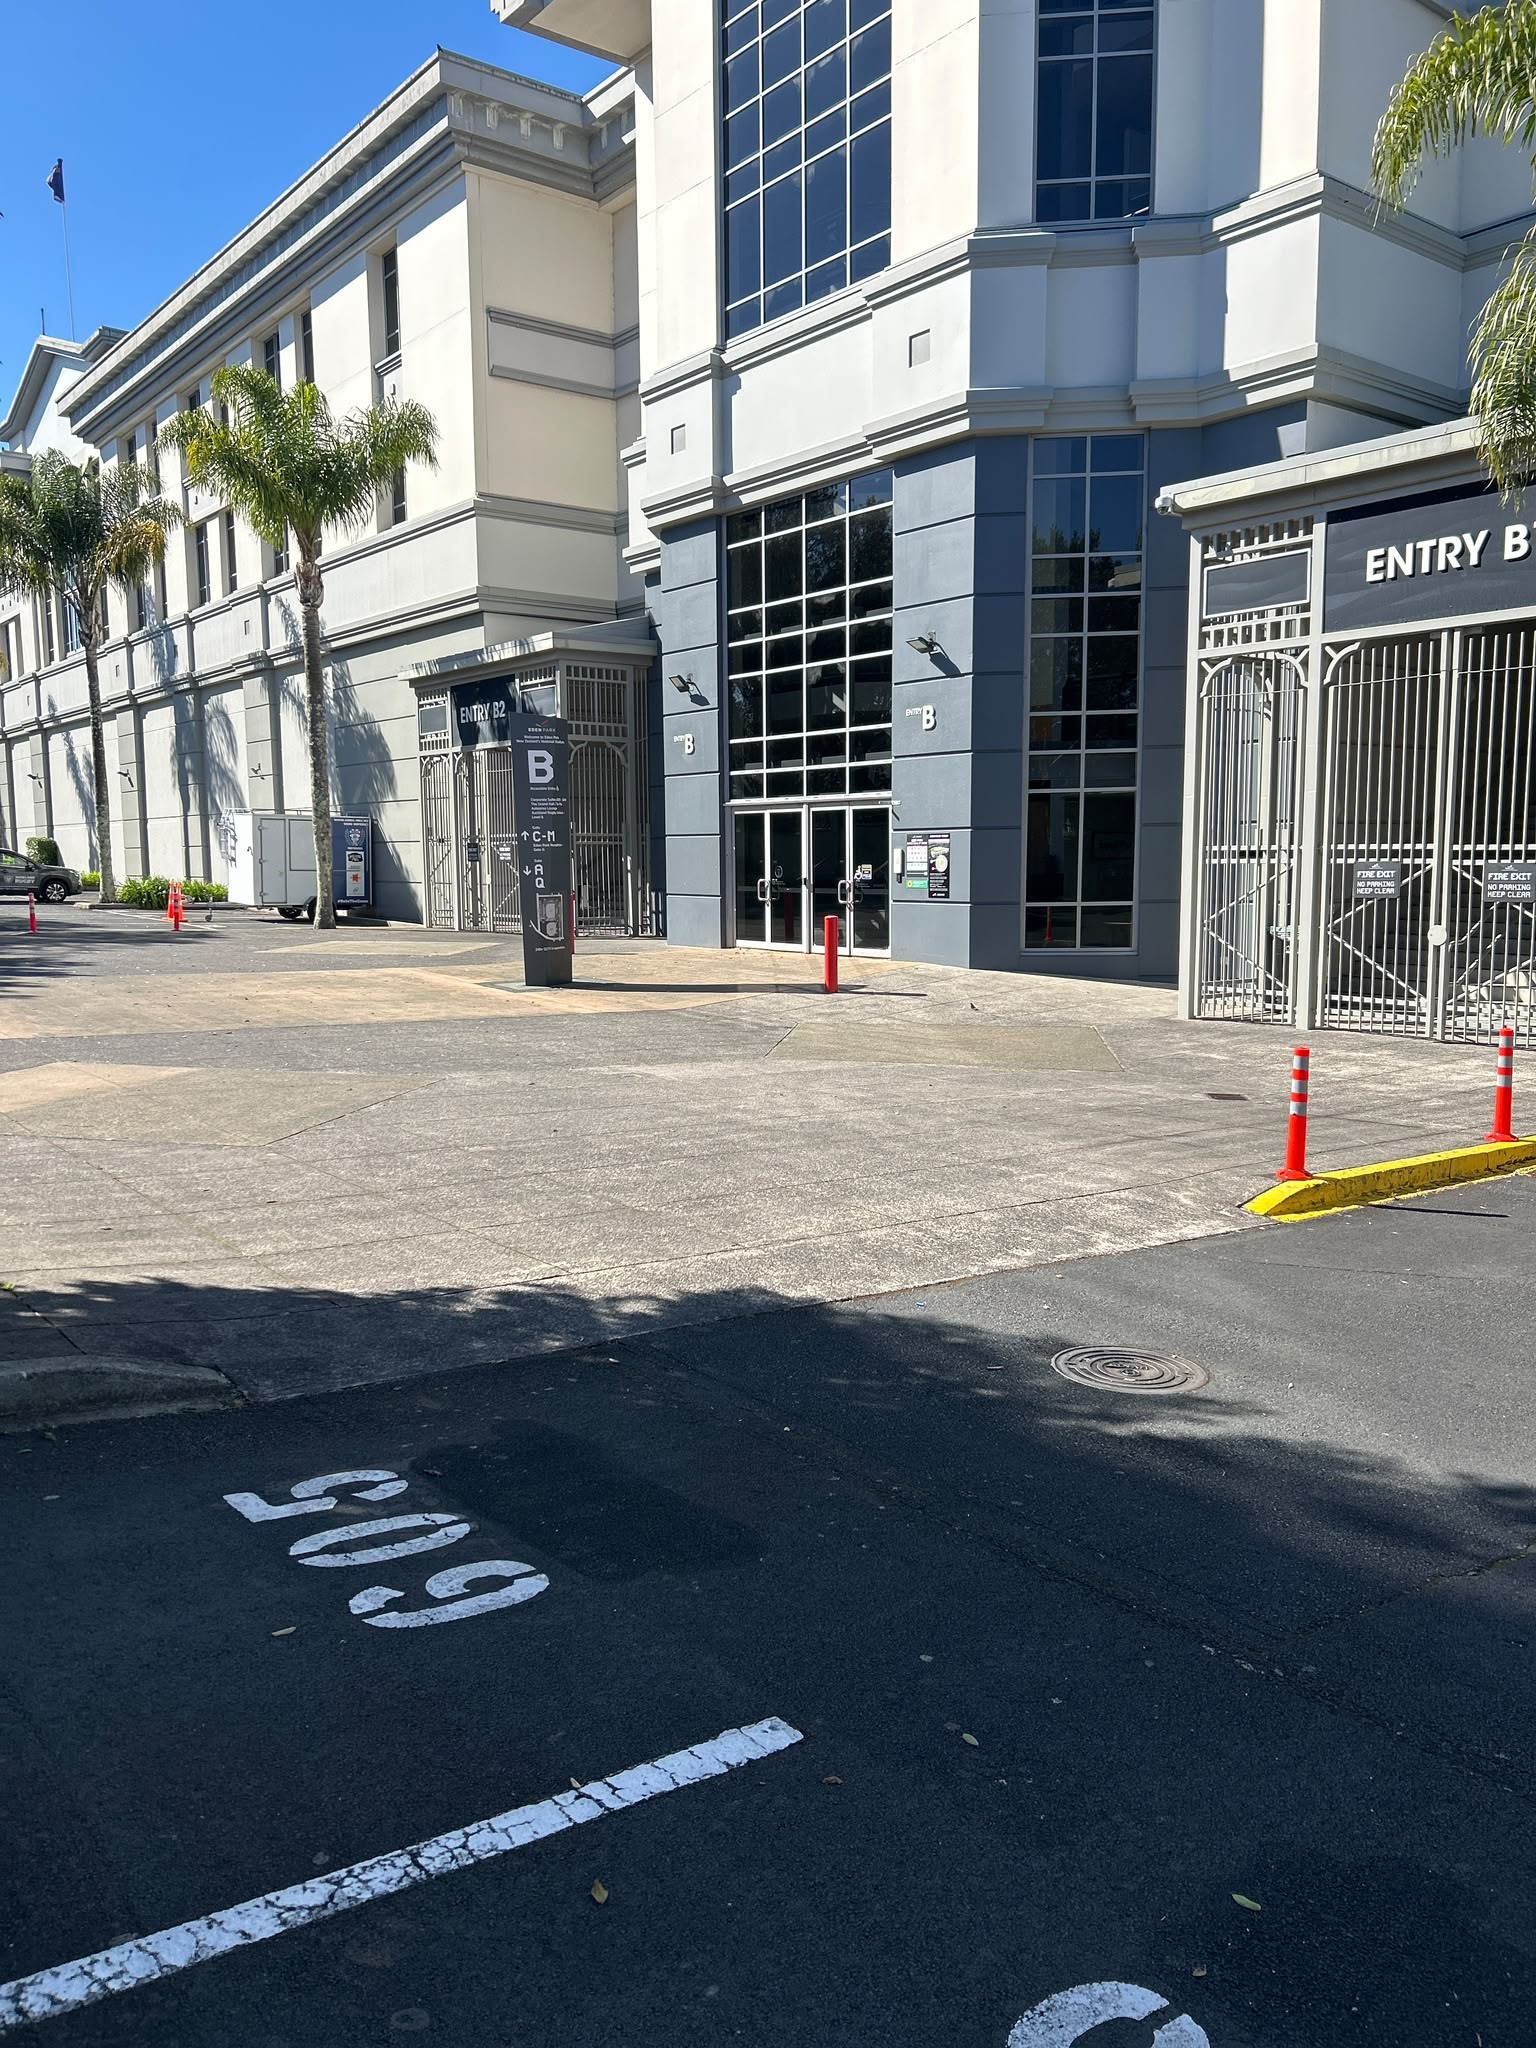 Level concrete pathway leads to glass doors at Entry B and gated Entry B2. A black pillar sign displays accessibility symbols. Orange bollards sit on a yellow kerb next to asphalt parking.
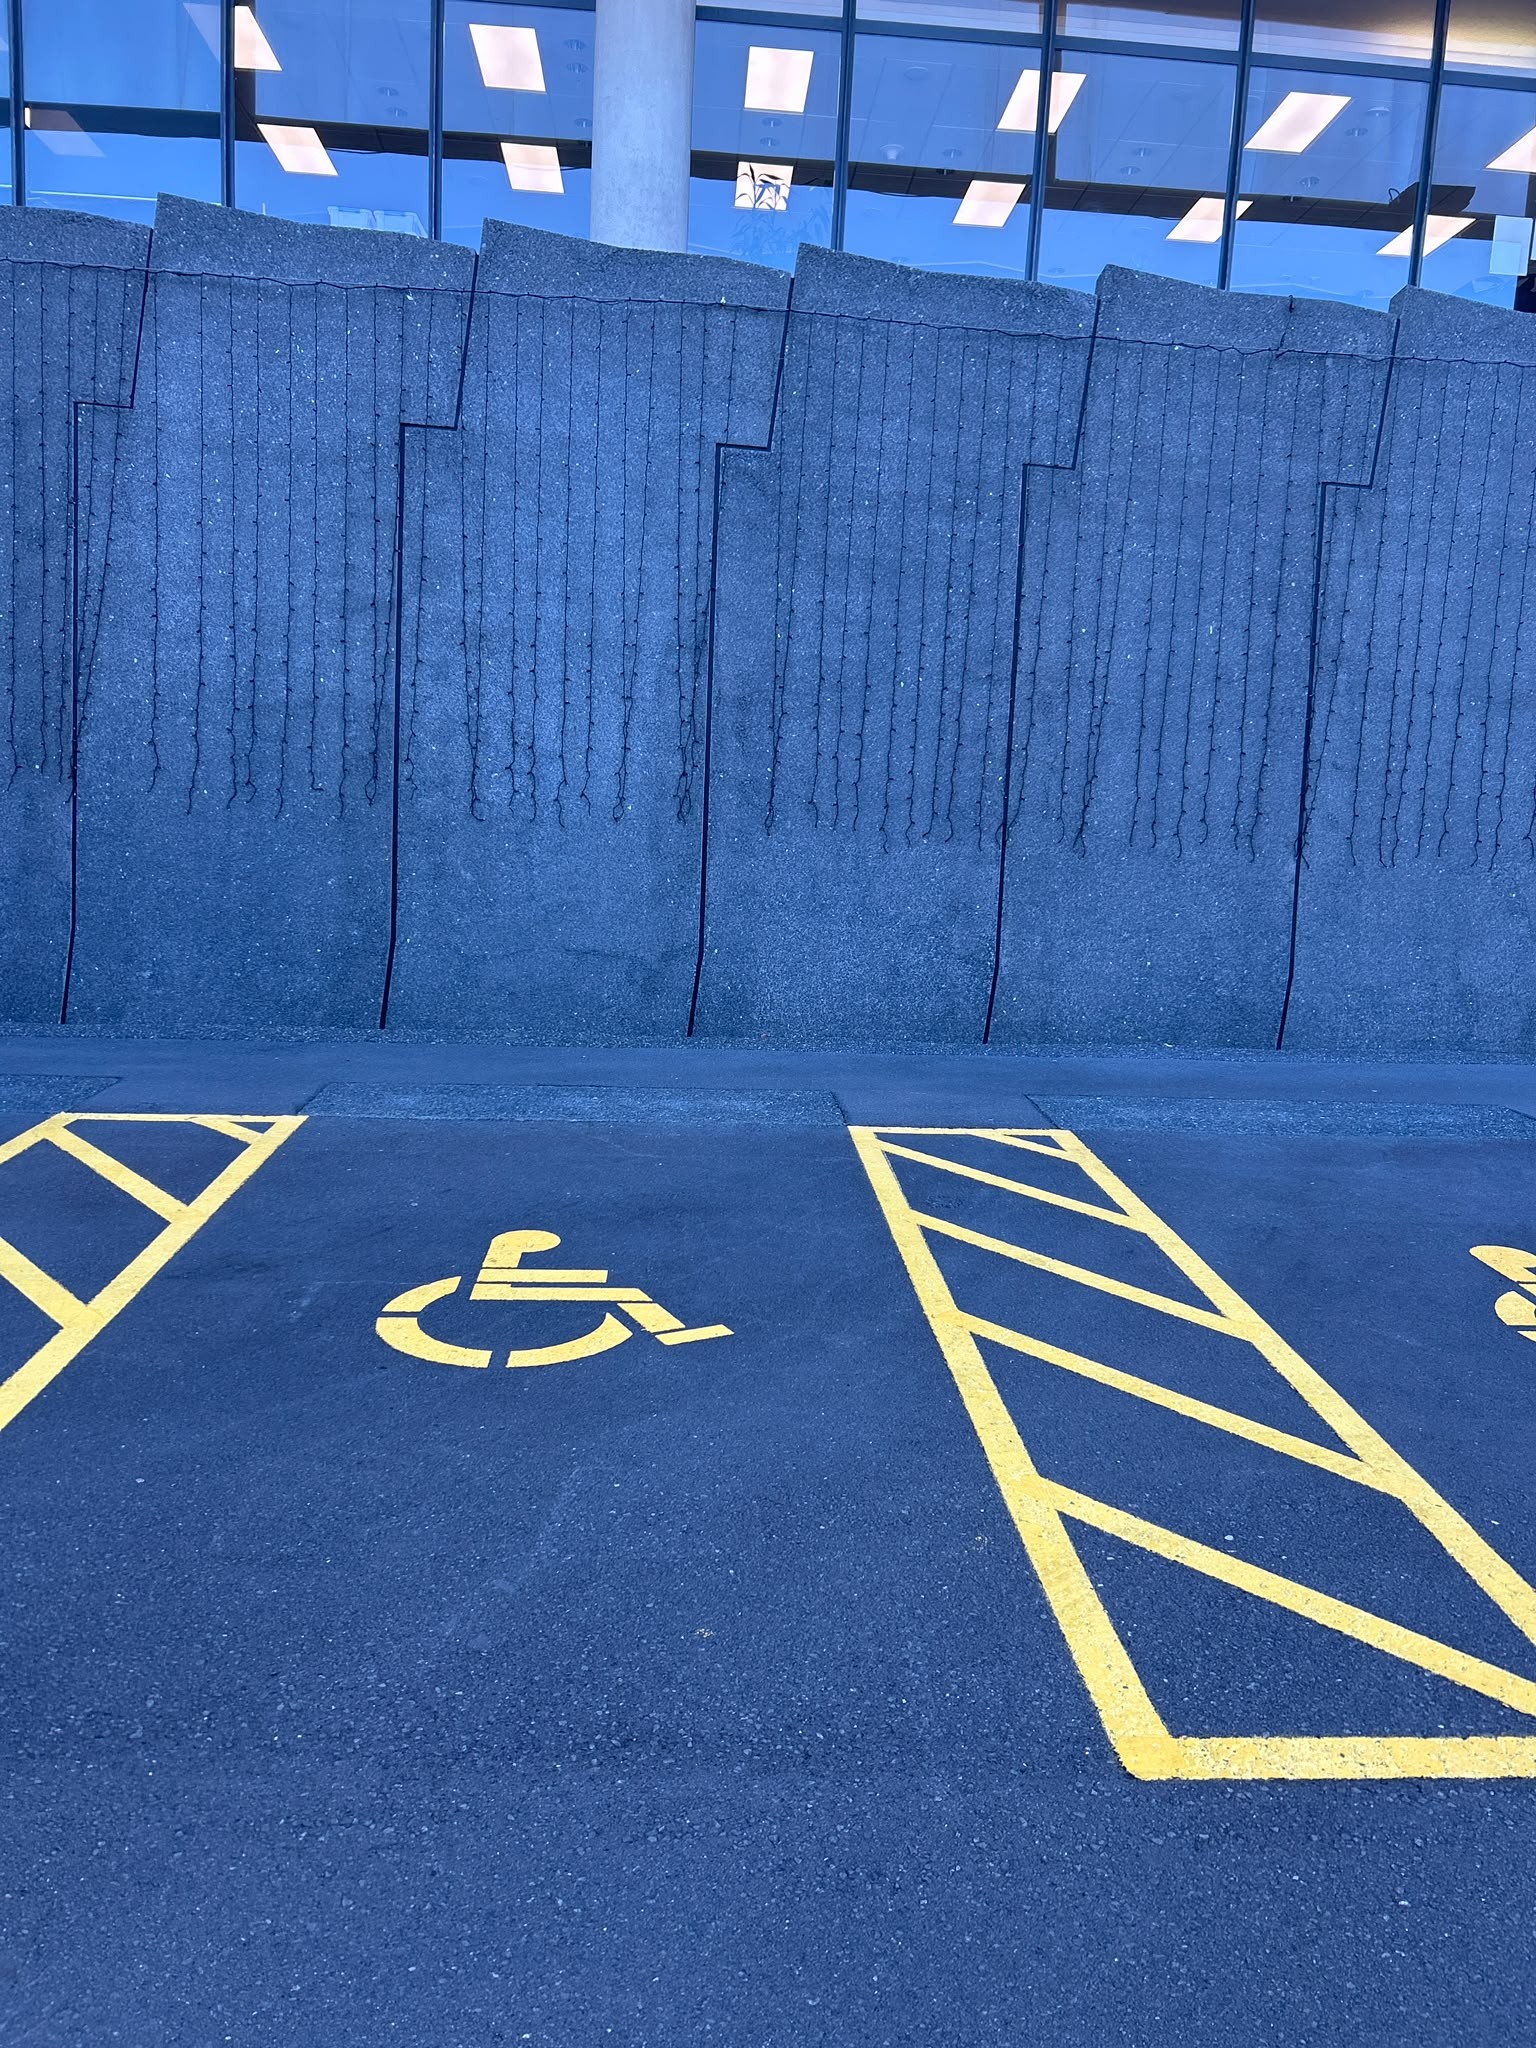 Level dark asphalt accessible parking bay with a yellow wheelchair symbol and hatched access aisle. A textured grey concrete wall and building windows are behind the space.
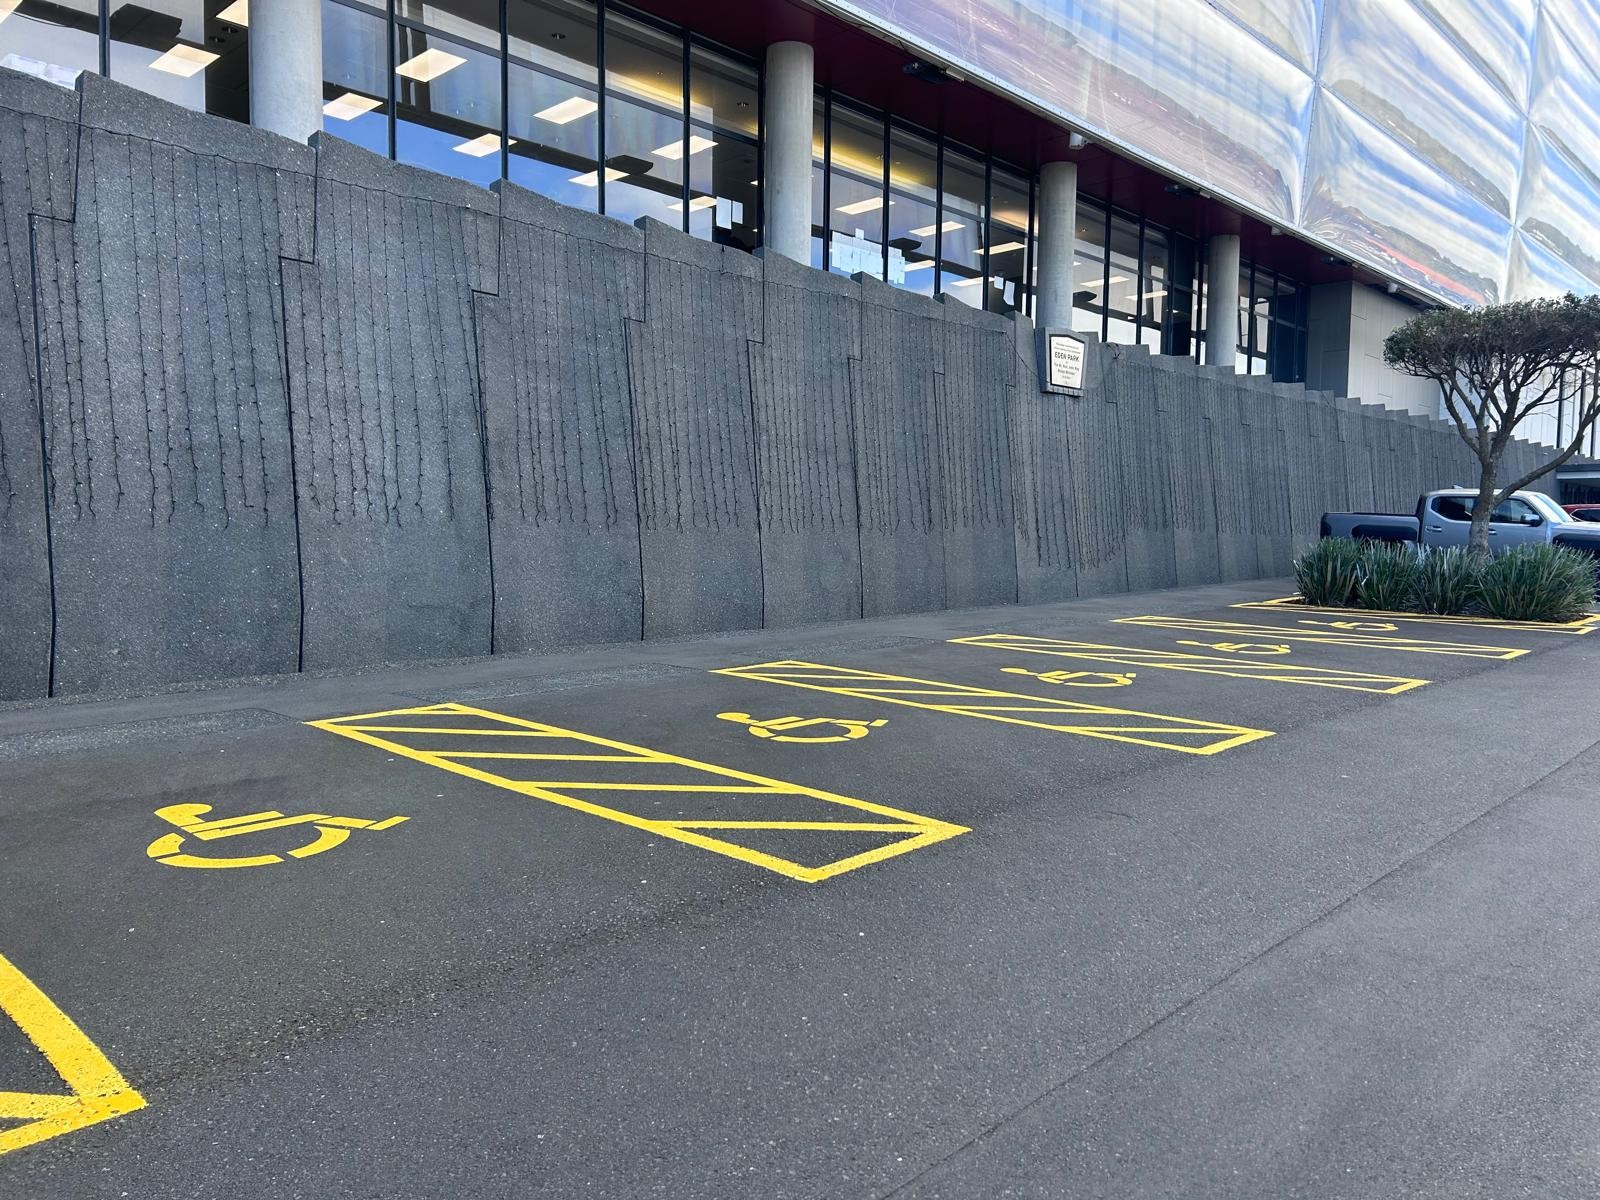 A row of level accessible parking spaces with yellow wheelchair symbols and hatched loading zones on asphalt, next to a high grey textured concrete wall and glass-fronted building.
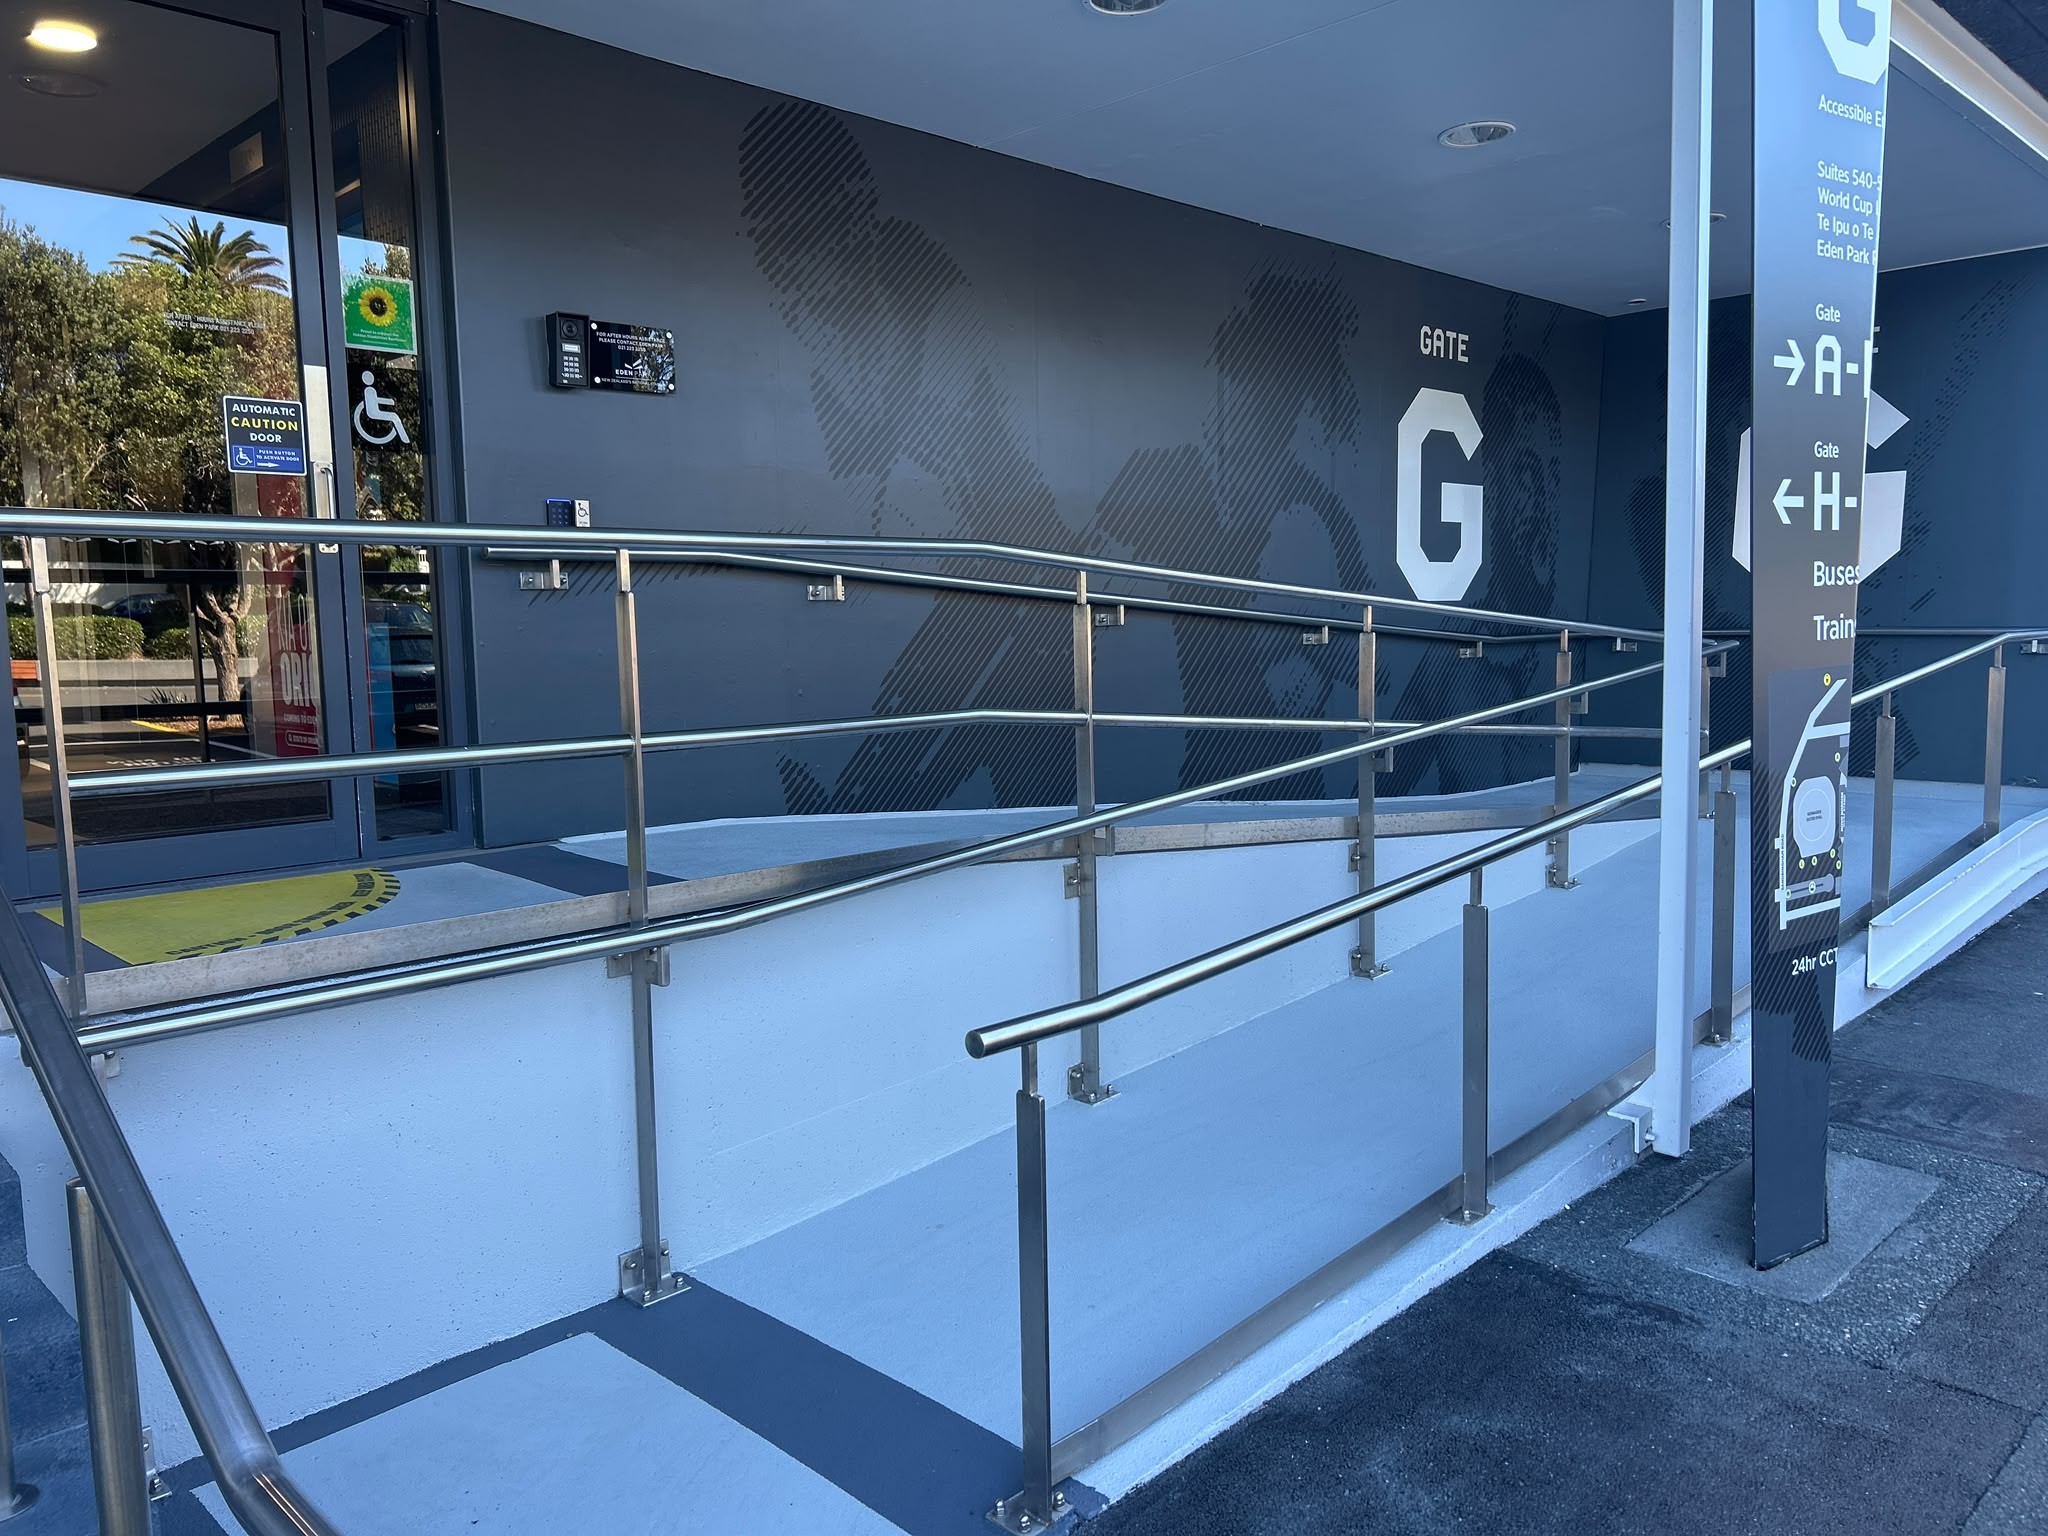 Sloping blue-grey ramp with double stainless steel handrails leads to an automatic glass door with accessibility symbols. Large white 'GATE G' sign on dark grey wall and tall directional sign.
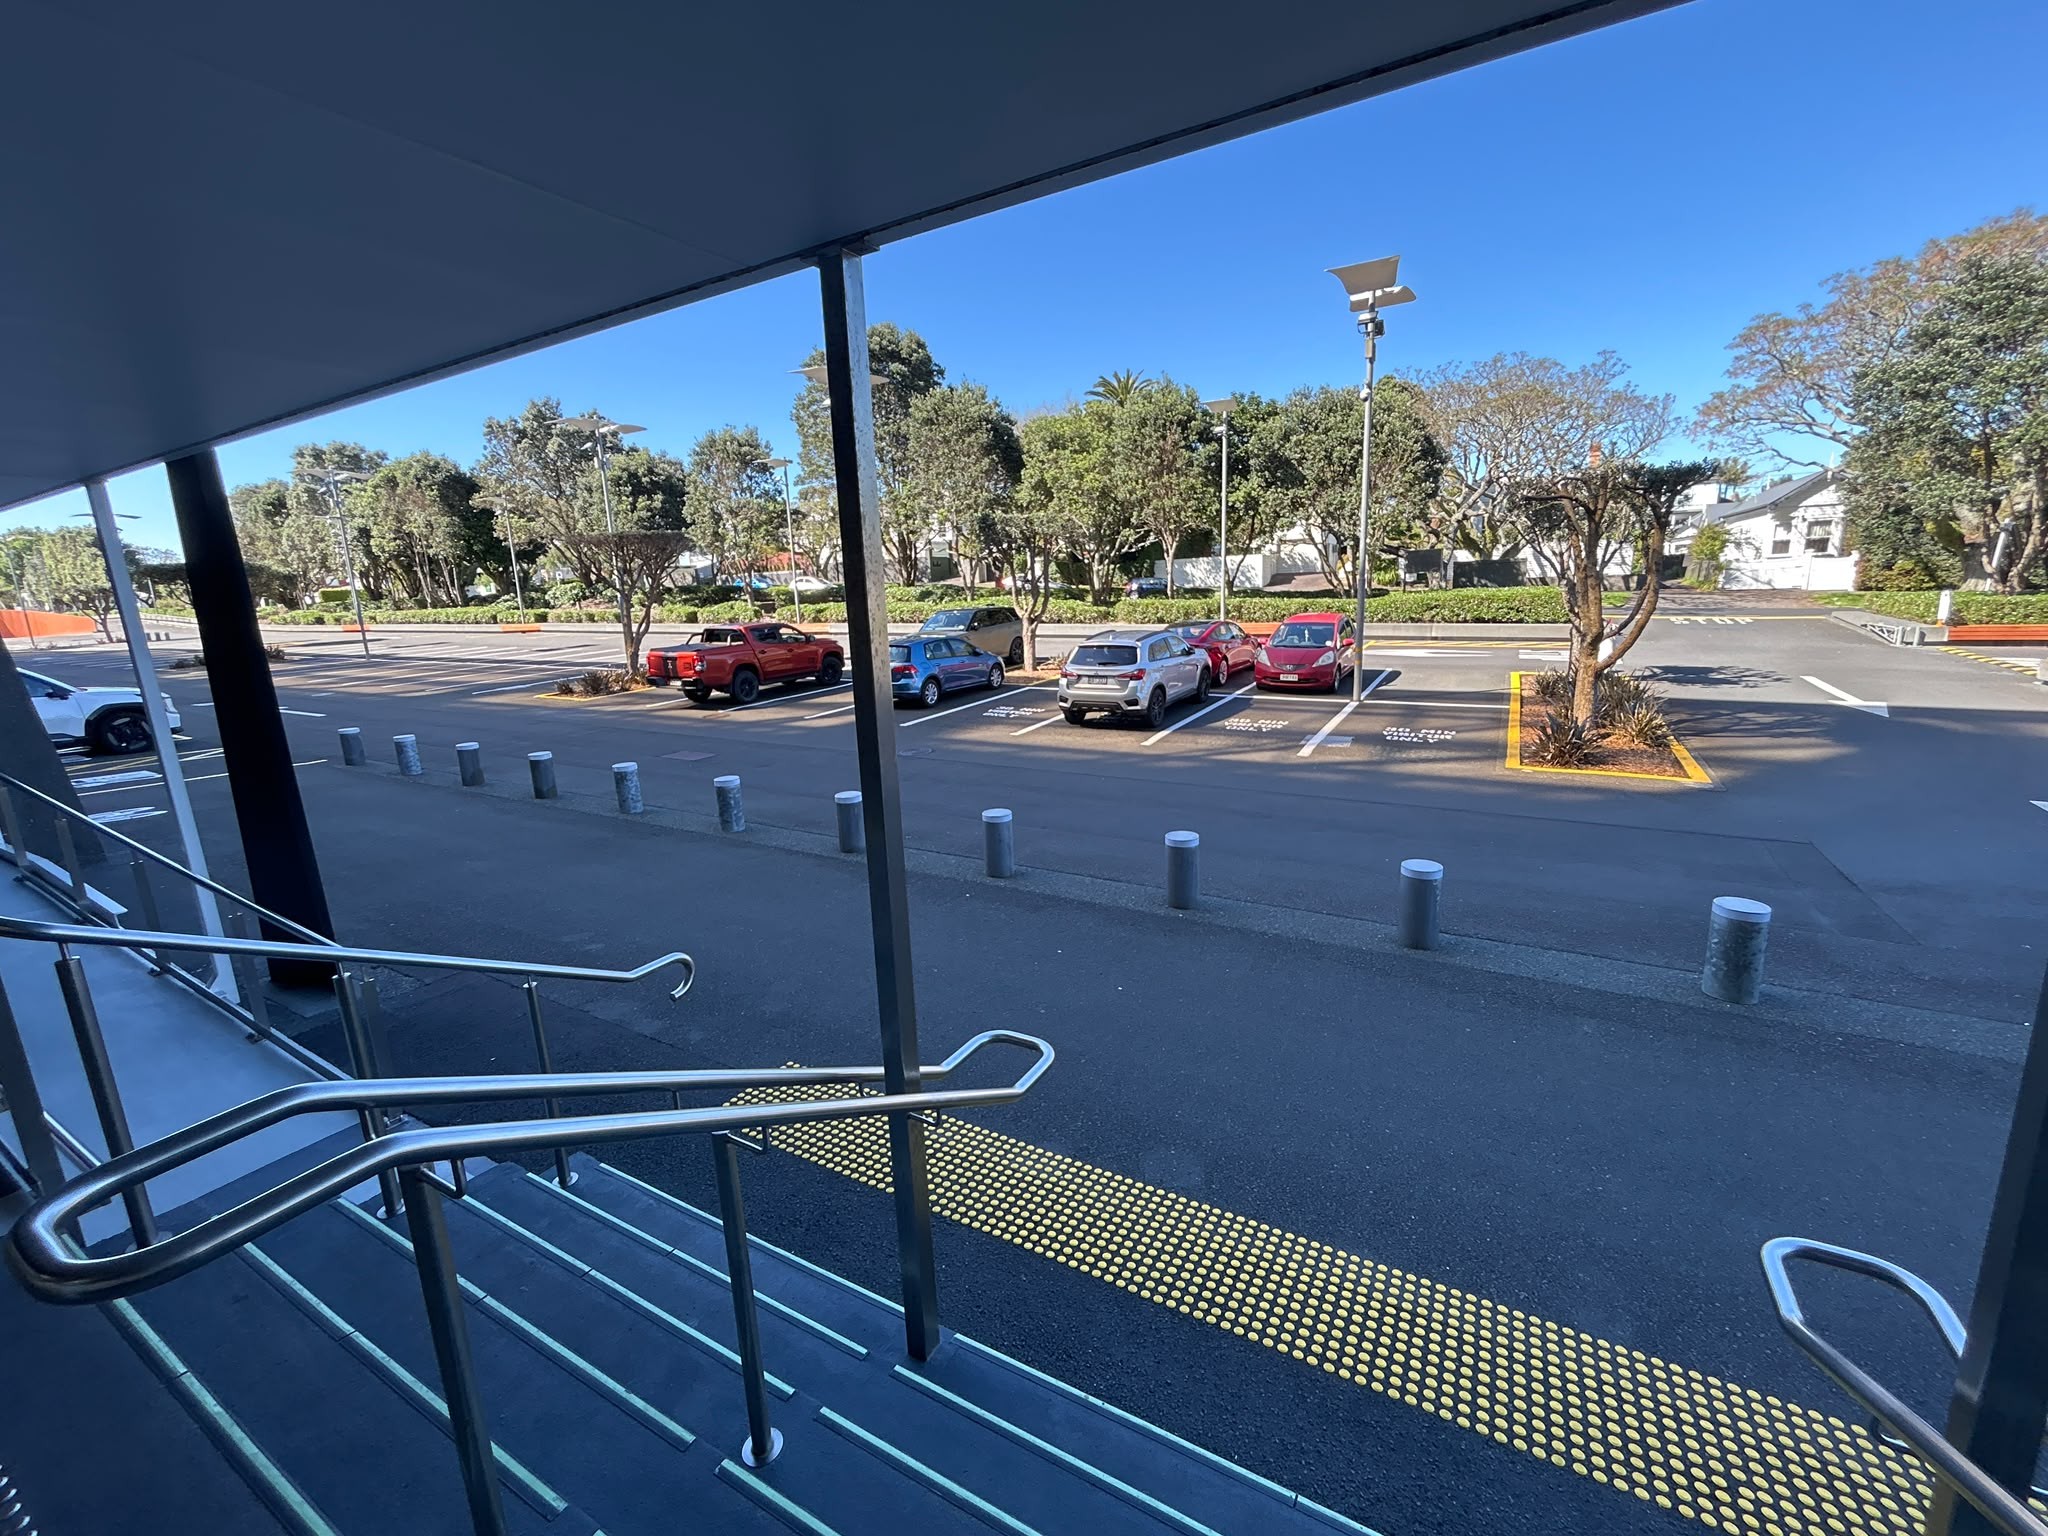 Silver metal handrails line stairs leading to level asphalt with yellow tactile ground surface indicators. Concrete bollards separate the pathway from a car park with marked bays.
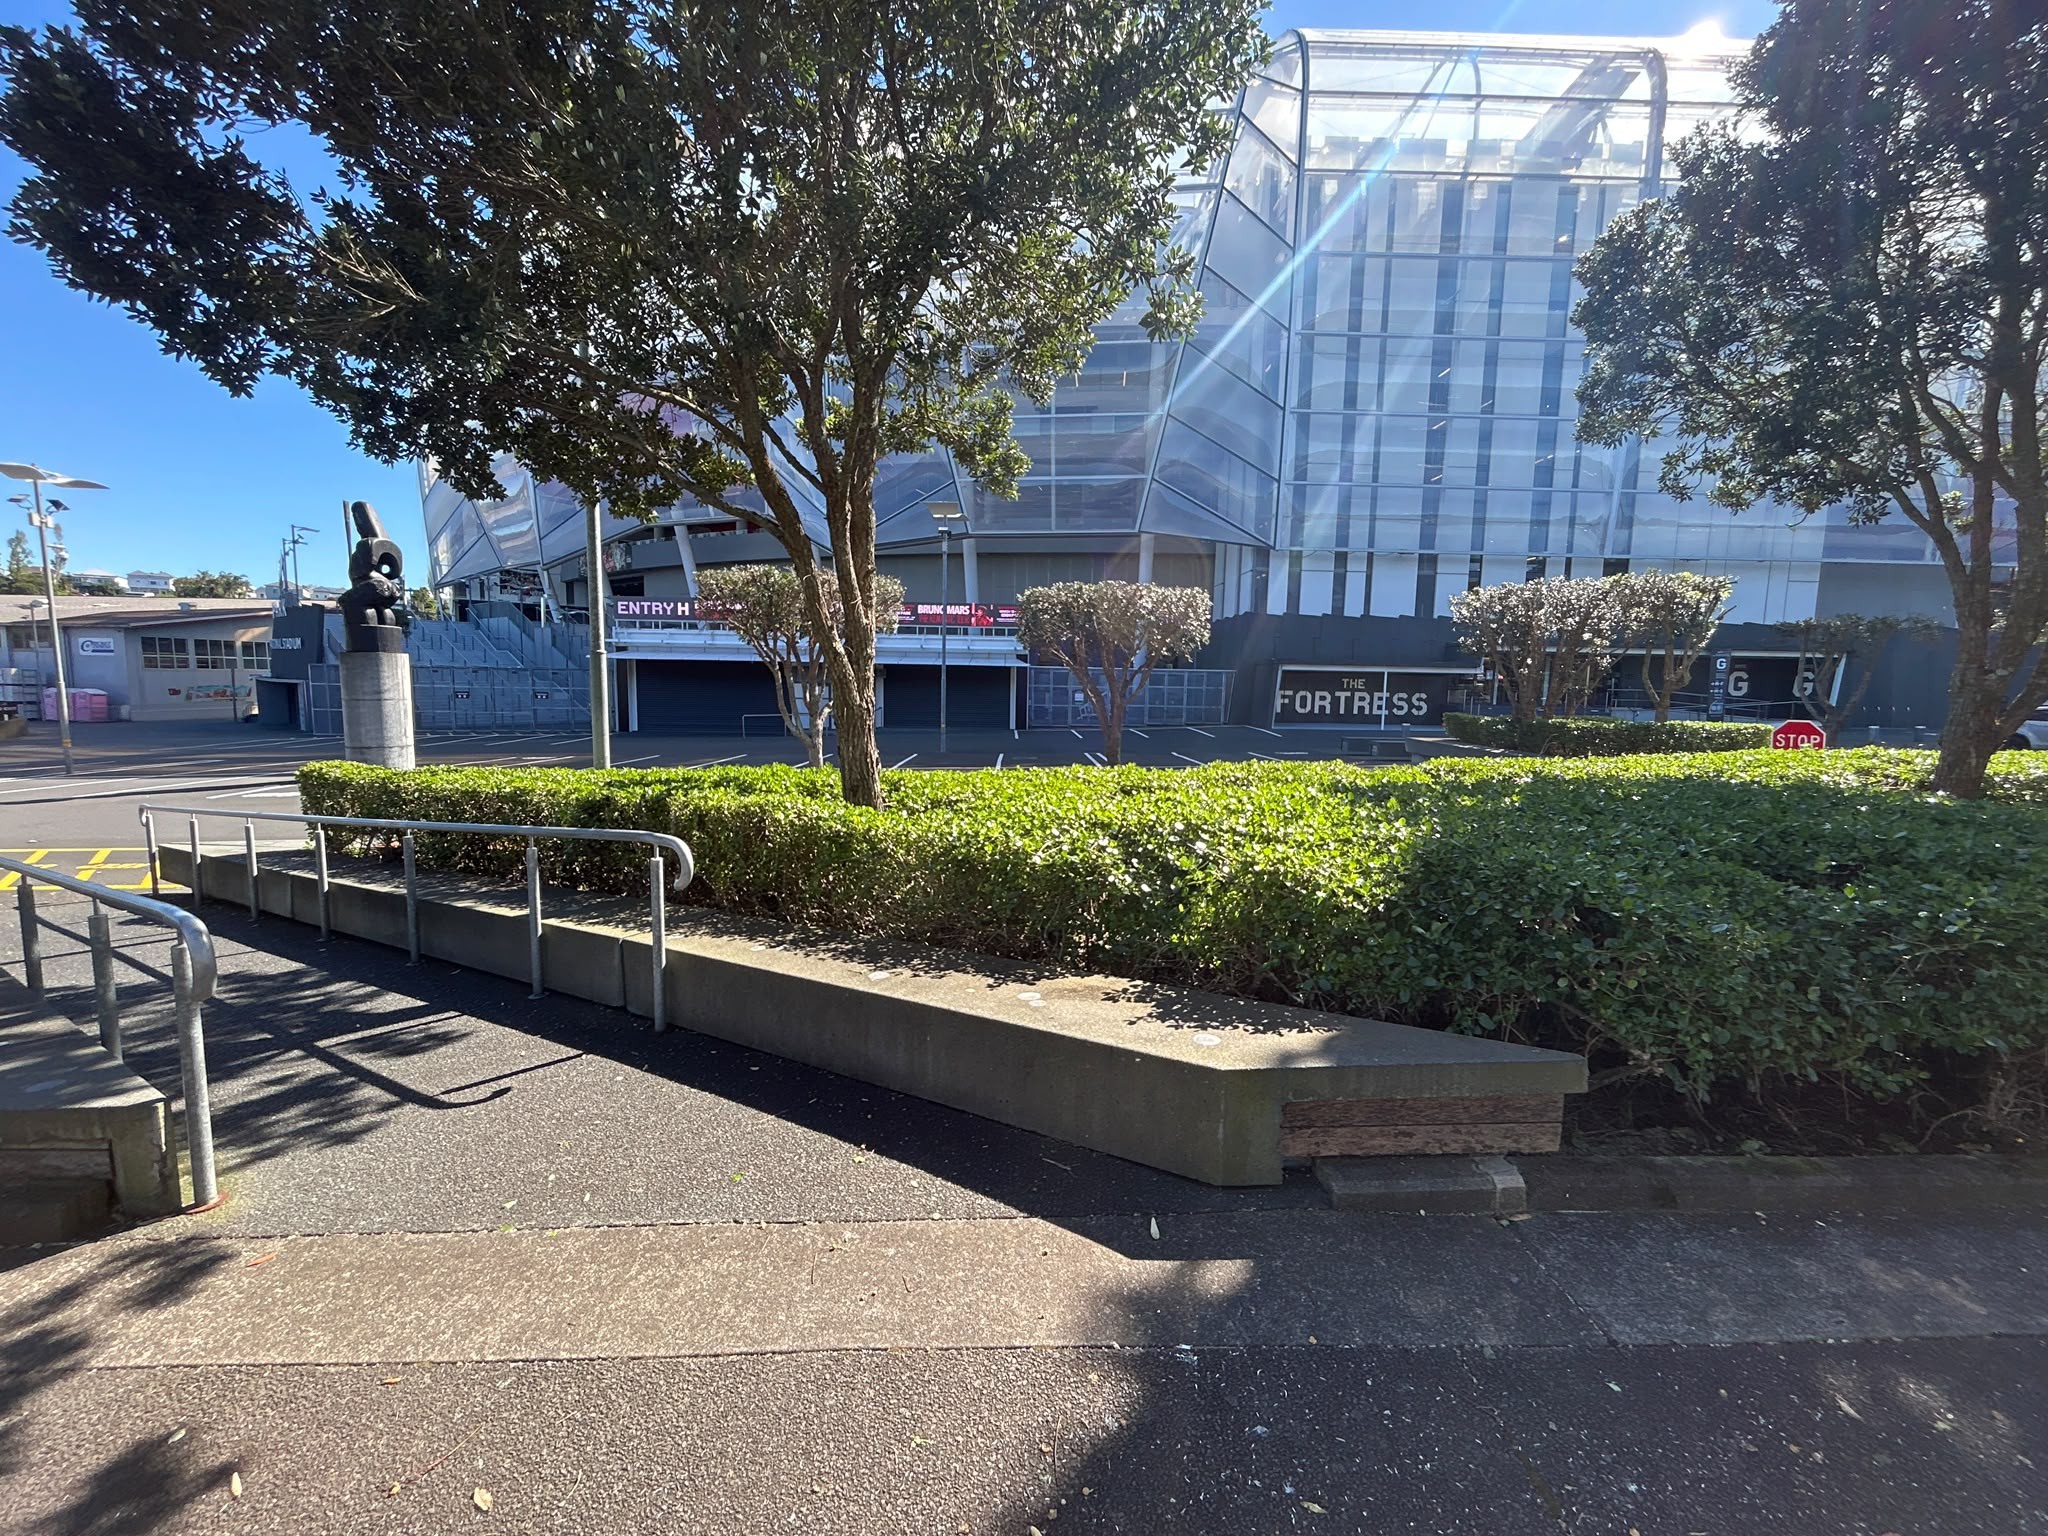 Level concrete walkway with metal handrails on a low wall. Hedges lead towards a glass-fronted stadium with 'Entry H' and 'THE FORTRESS' signs. Wide, flat ground surfaces in bright sunlight.
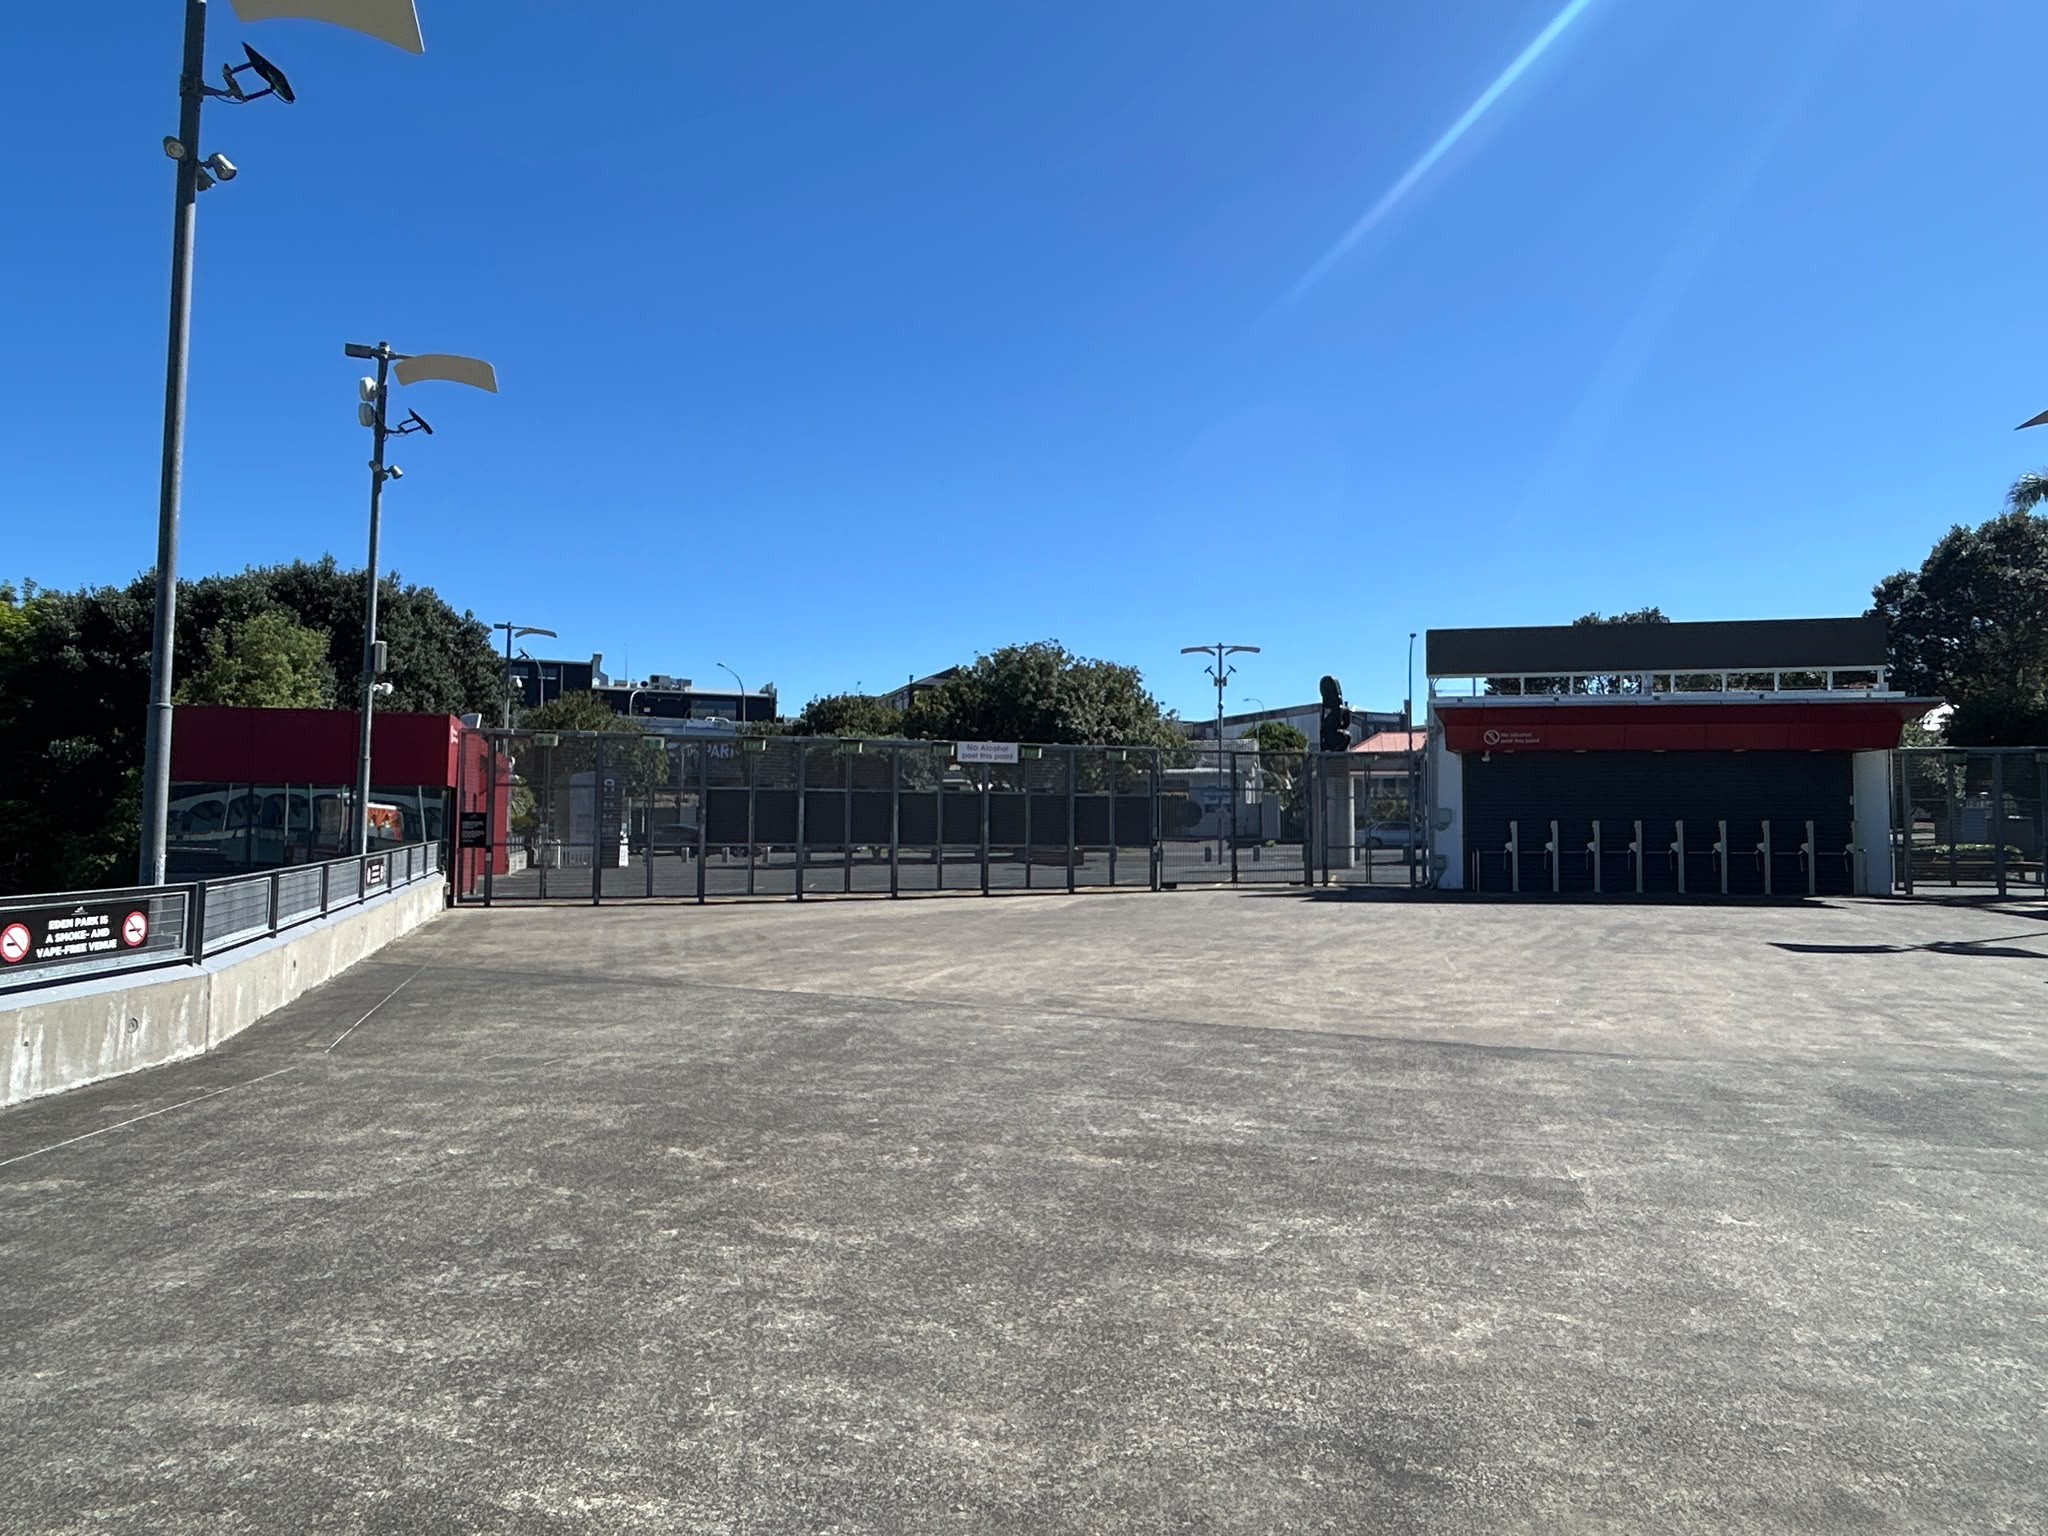 Wide, level concrete area leads to black metal security gates. A red ticketing building with turnstiles stands on the right. A low concrete wall with signage borders the left under a clear sky.
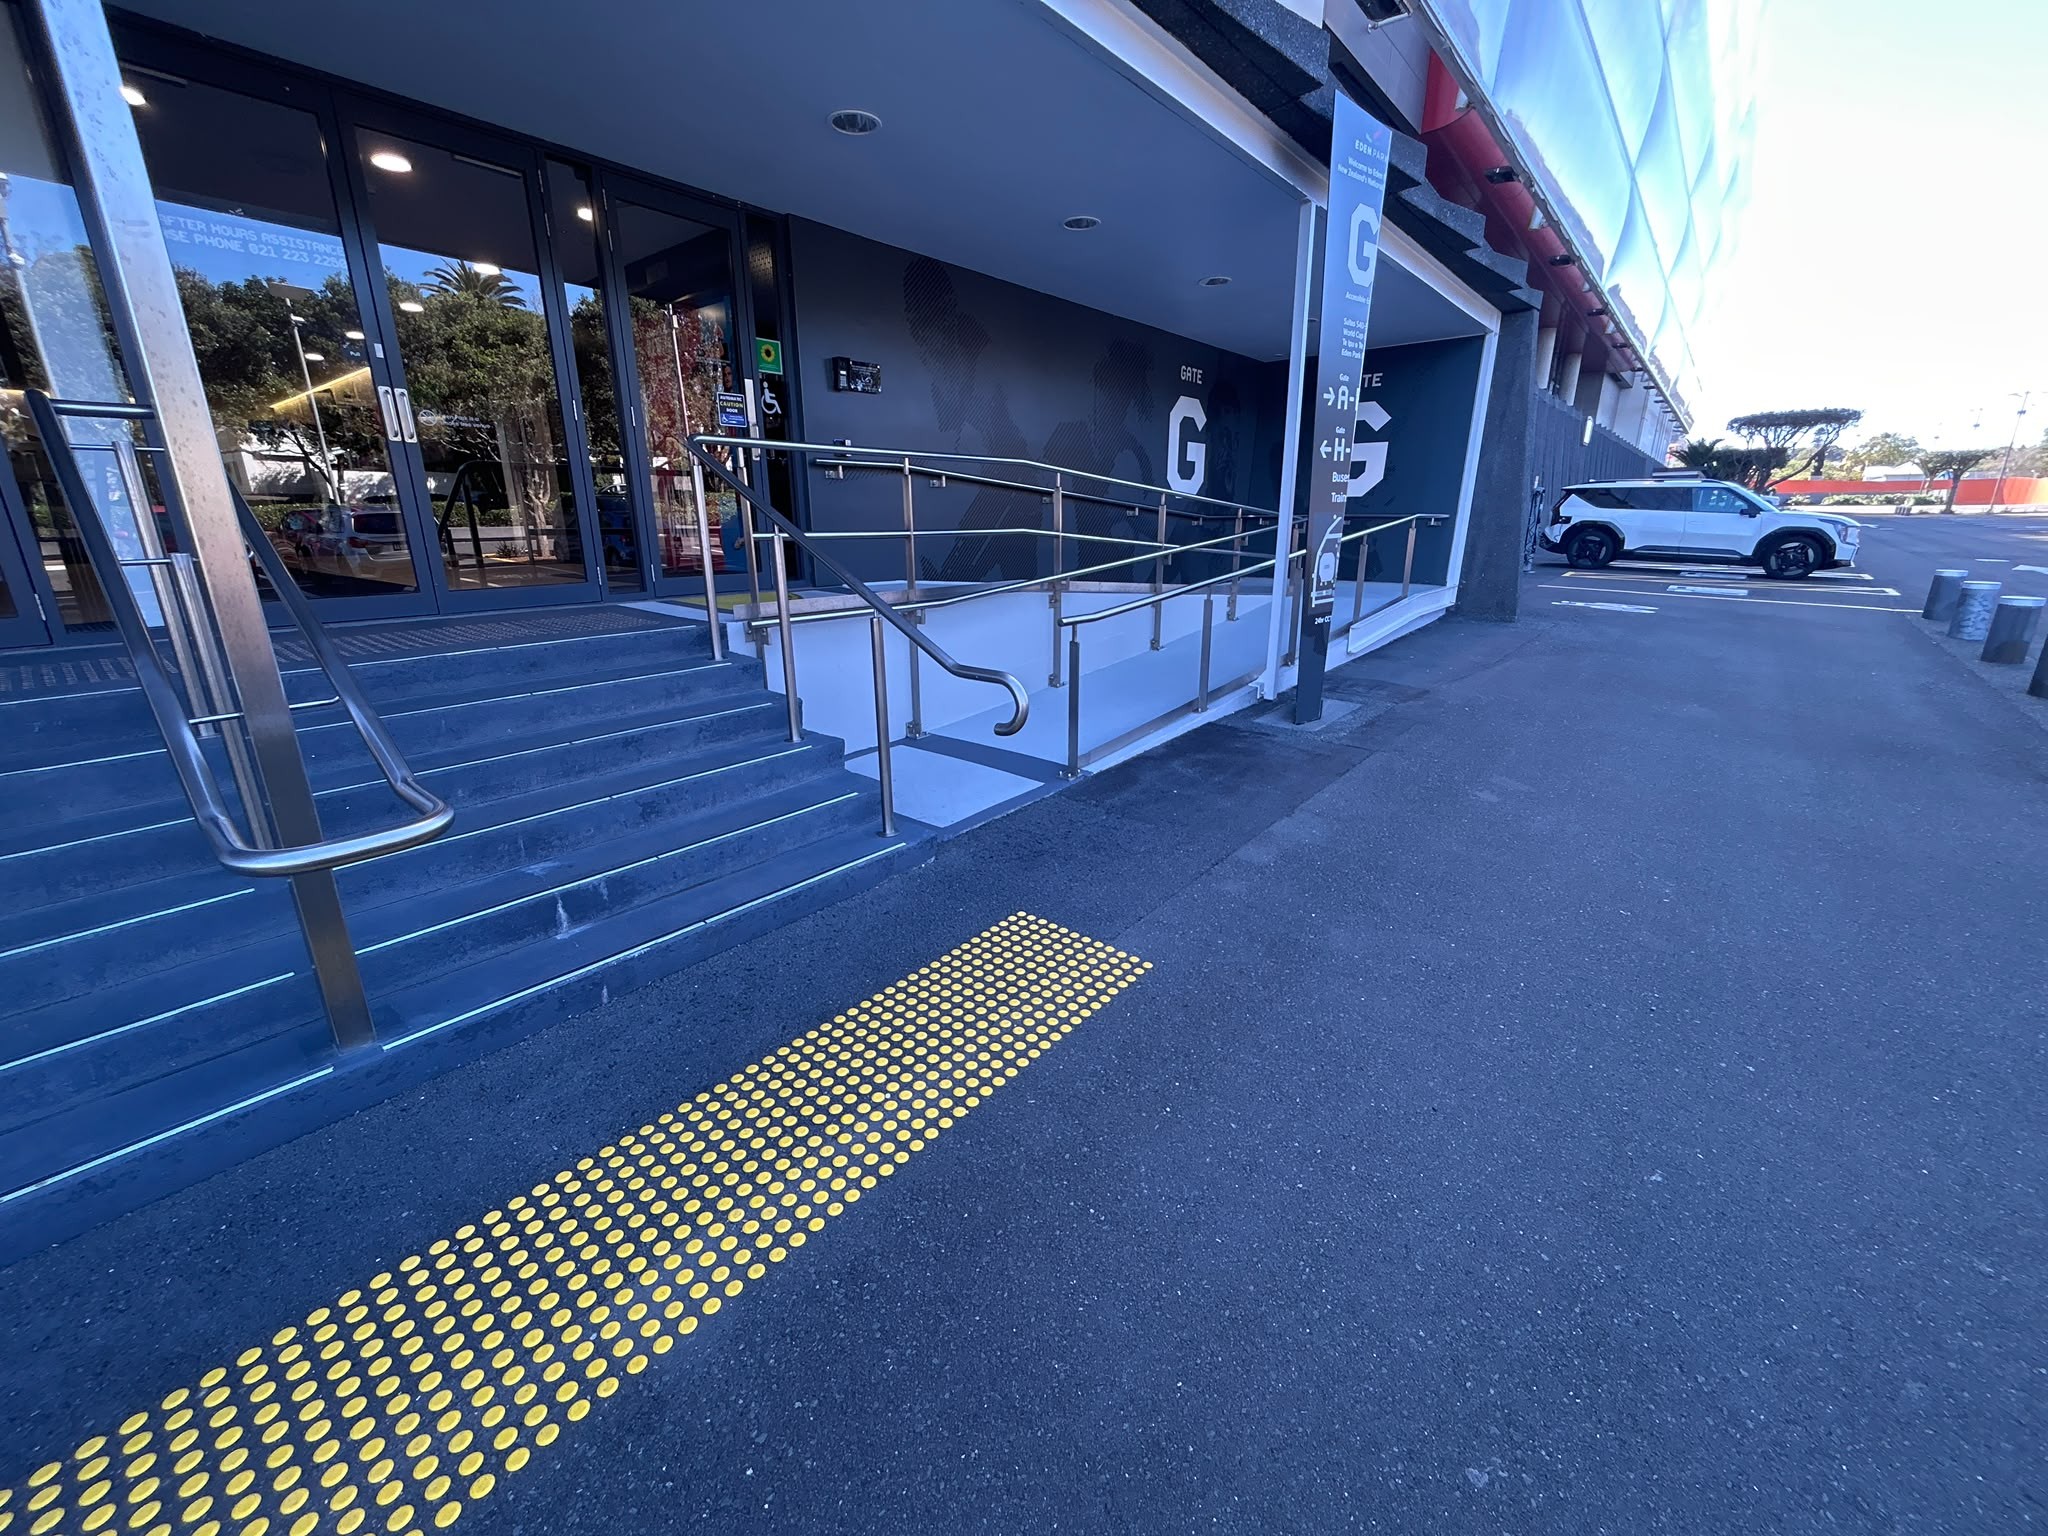 Yellow tactile paving on an asphalt path leads to a concrete ramp and stairs with silver handrails. Gate G features wide glass doors with accessibility signage on the walls and pillars.
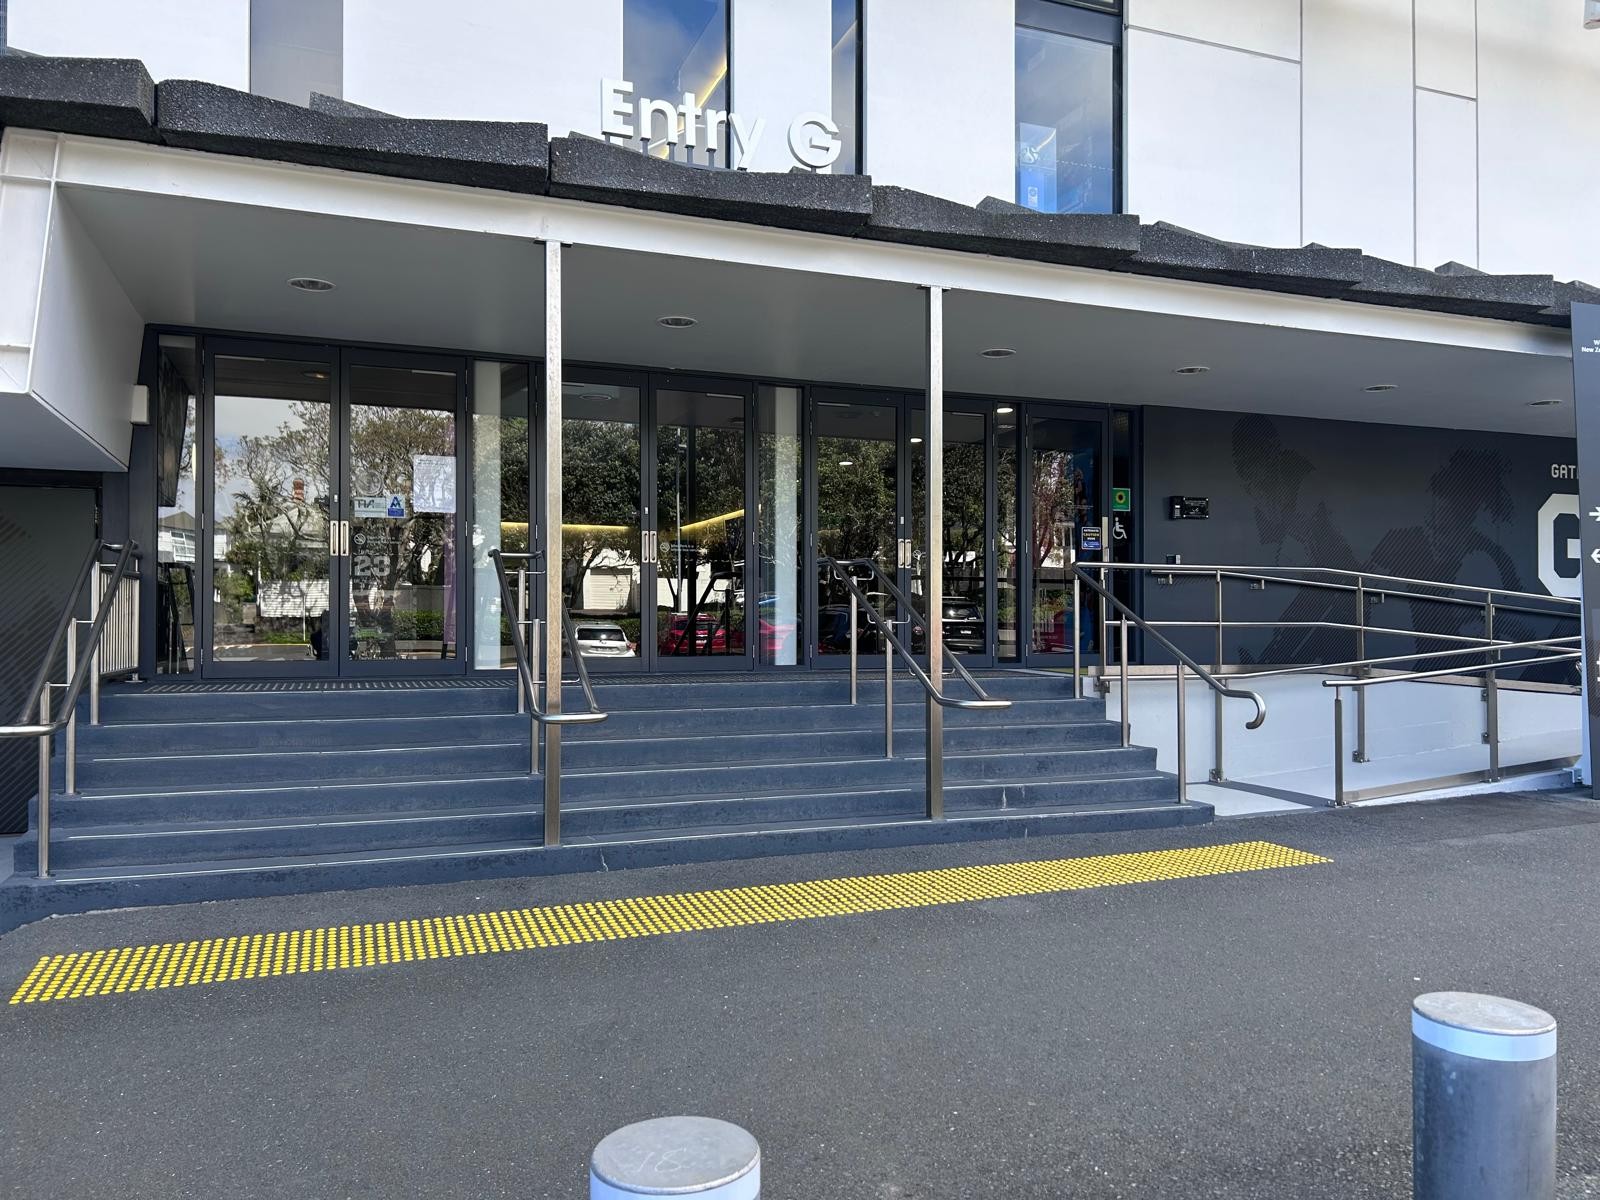 Entry G signage above glass doors. Grey stairs with yellow tactile strip and stainless steel handrails. Concrete ramp with handrails on the right leads to a level automatic door.
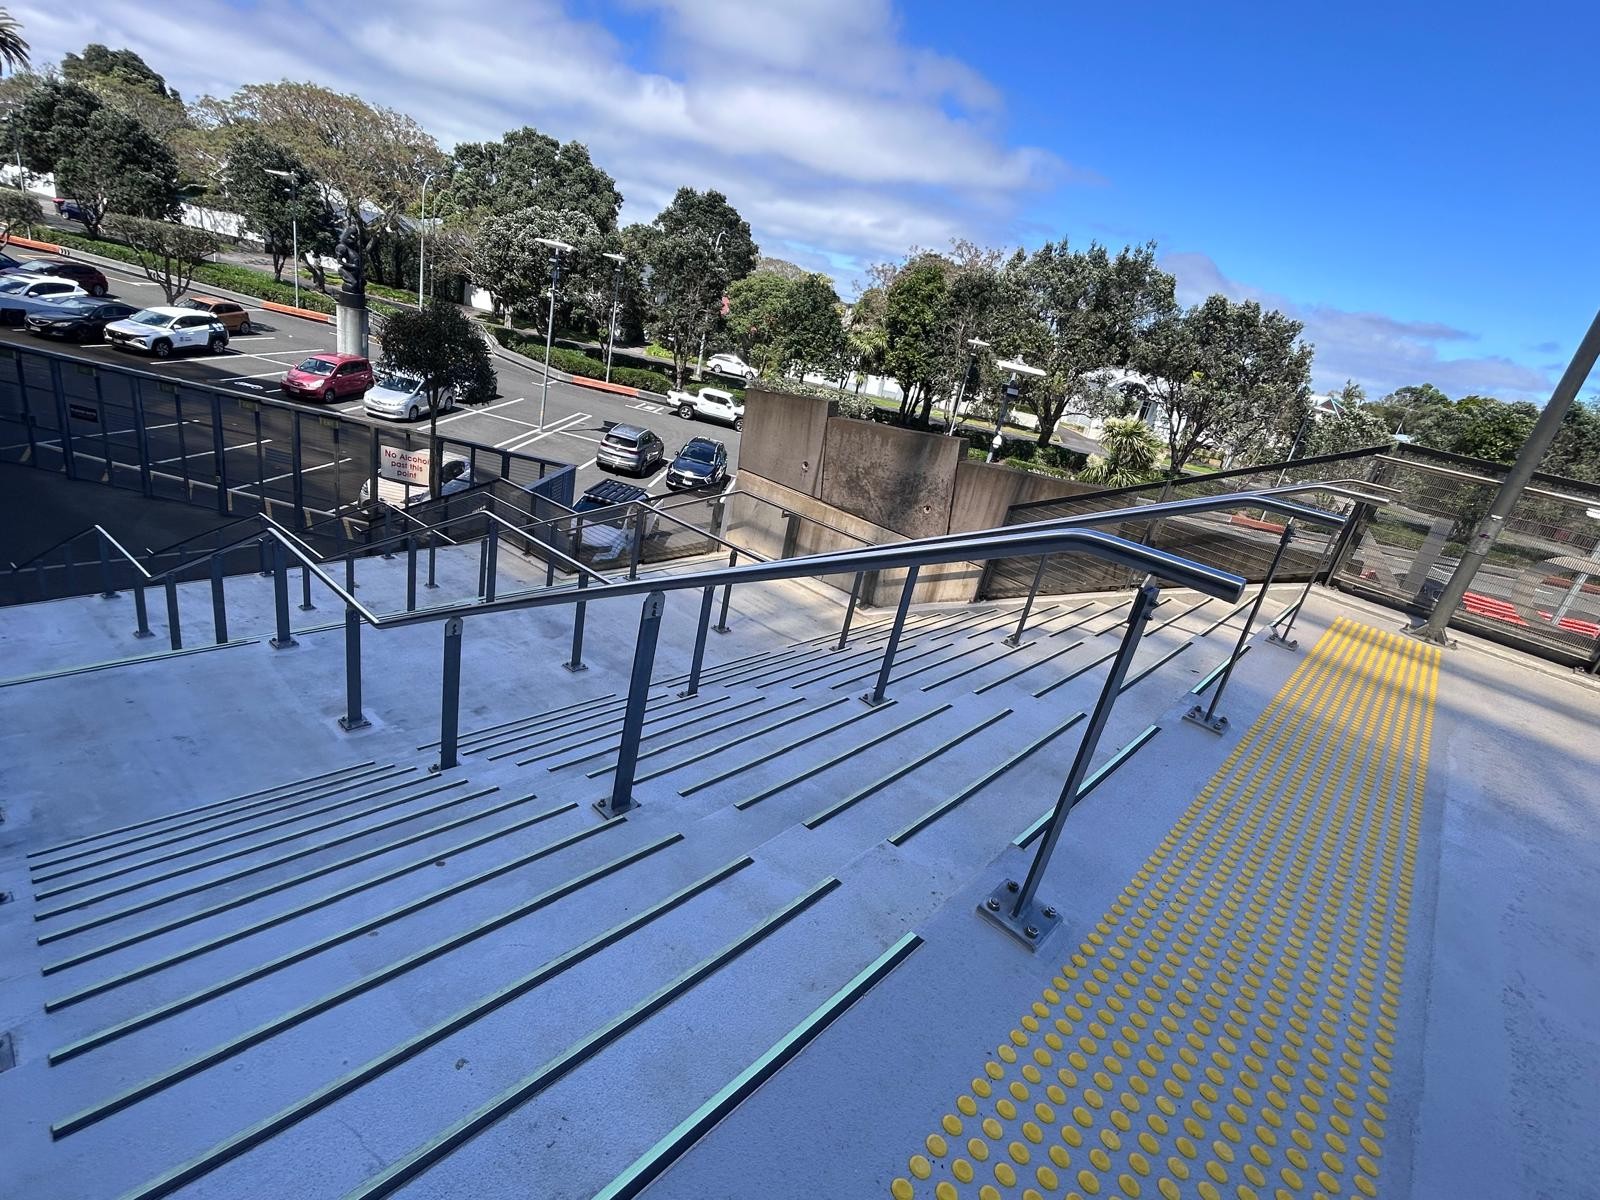 Wide concrete outdoor stairs with dark anti-slip strips on step edges. Metal handrails on sides and centre. Yellow tactile ground surface indicators at the top right.
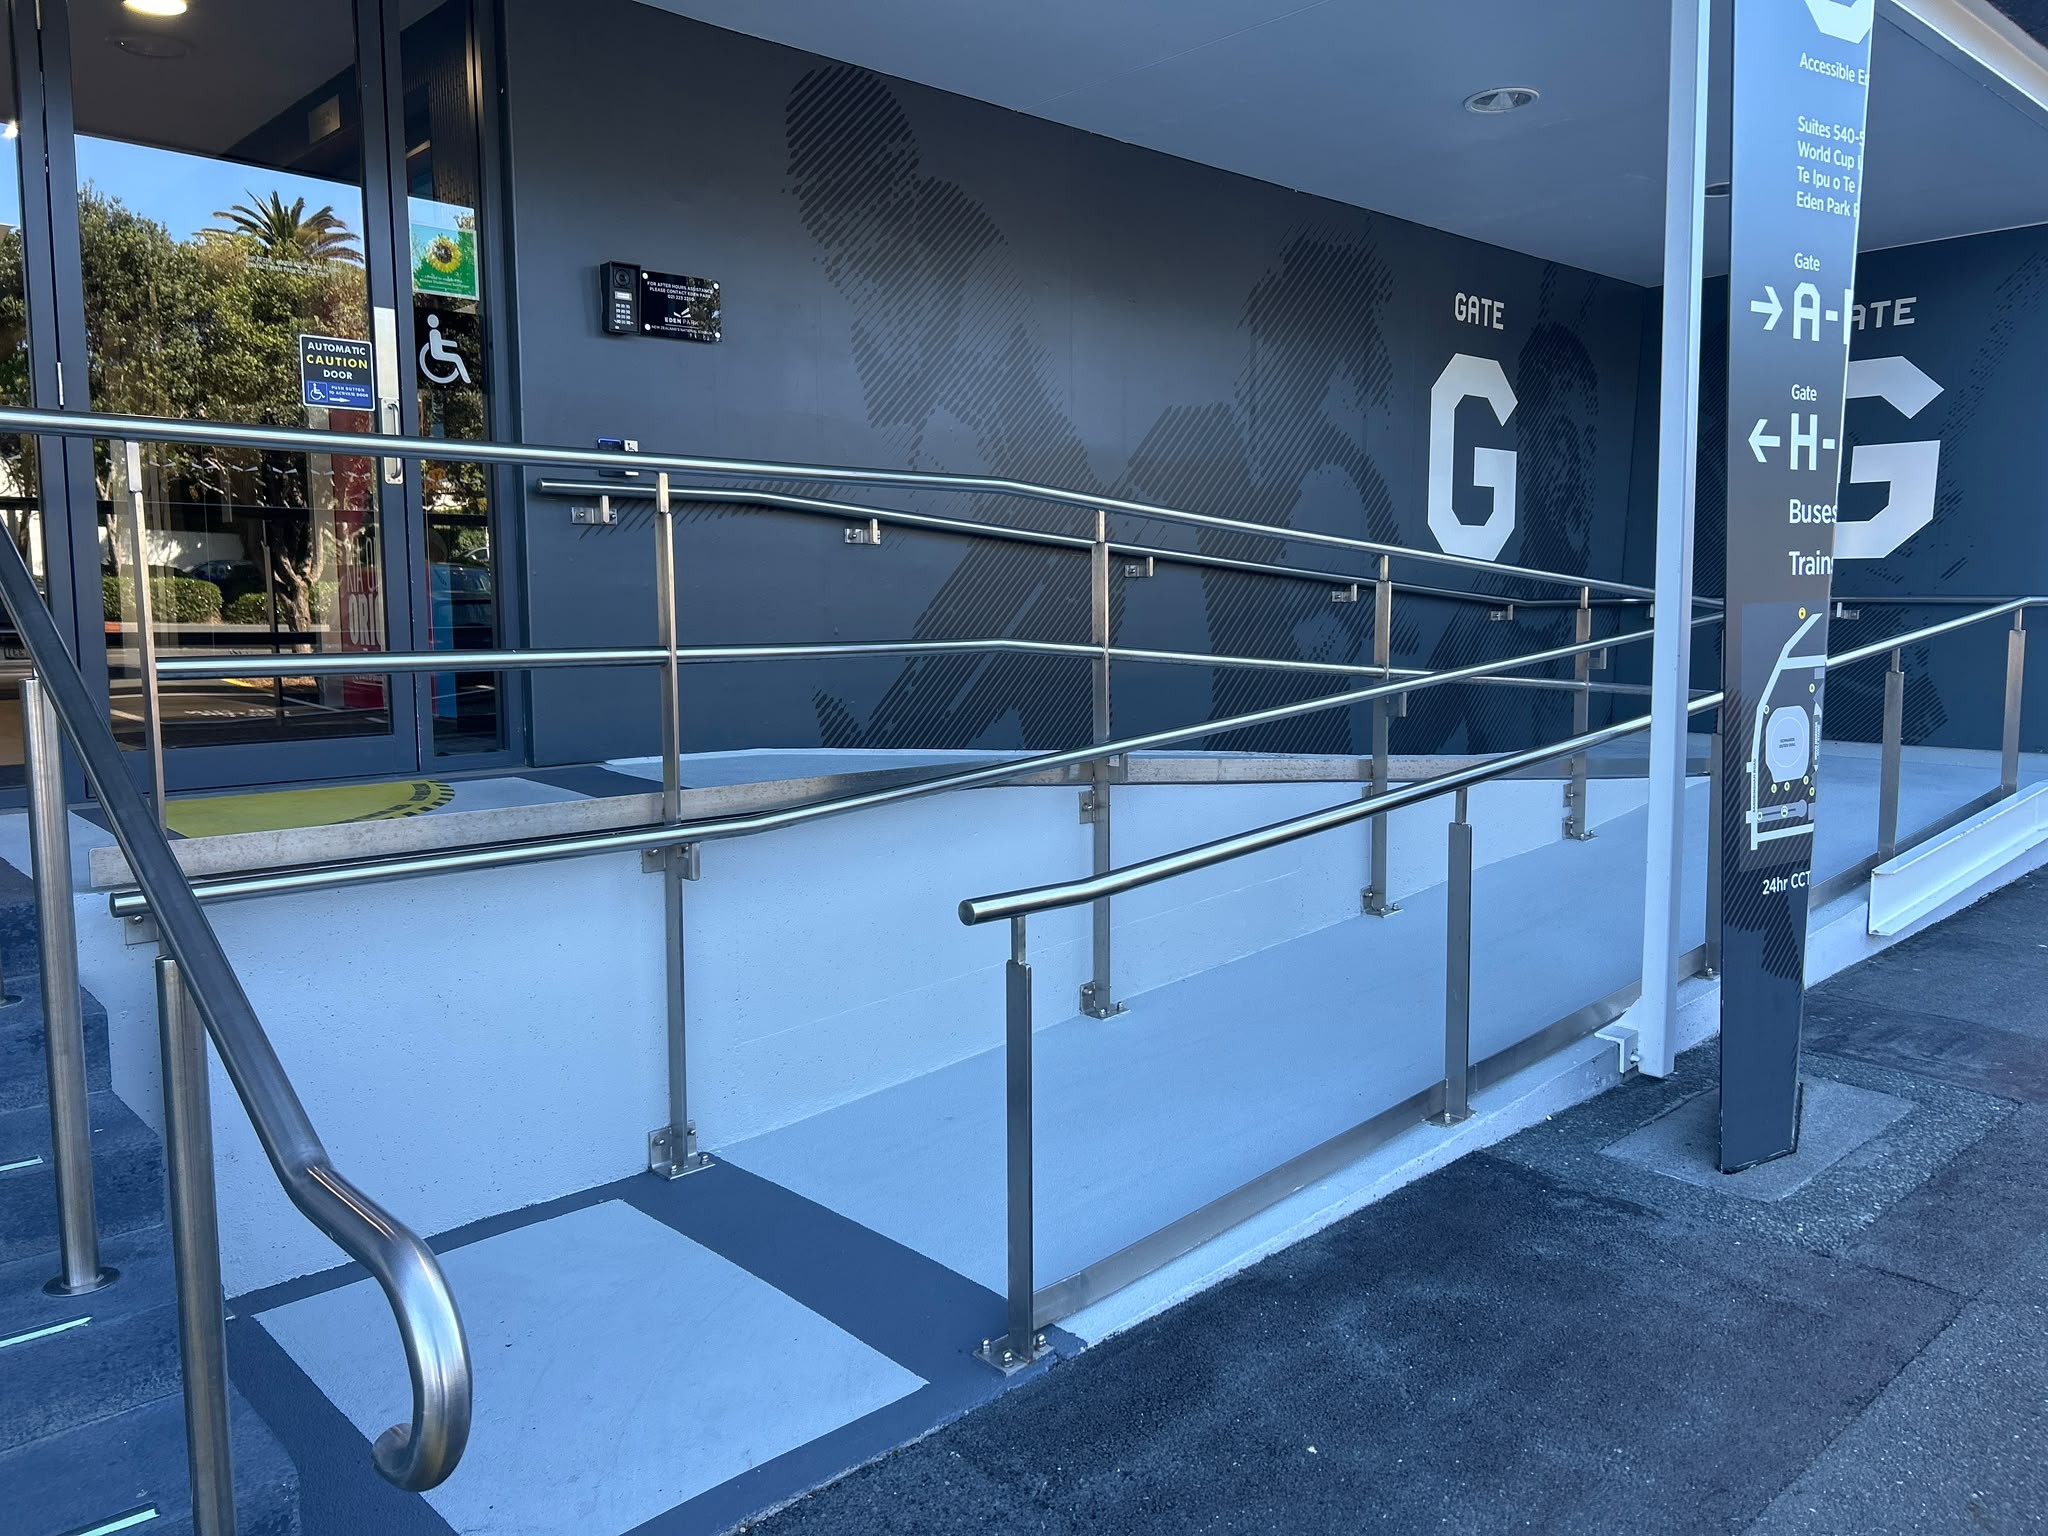 Light grey concrete ramp with dual stainless steel handrails leading to an automatic glass door. Large white 'Gate G' text on dark grey wall and vertical signage for accessible transport options.
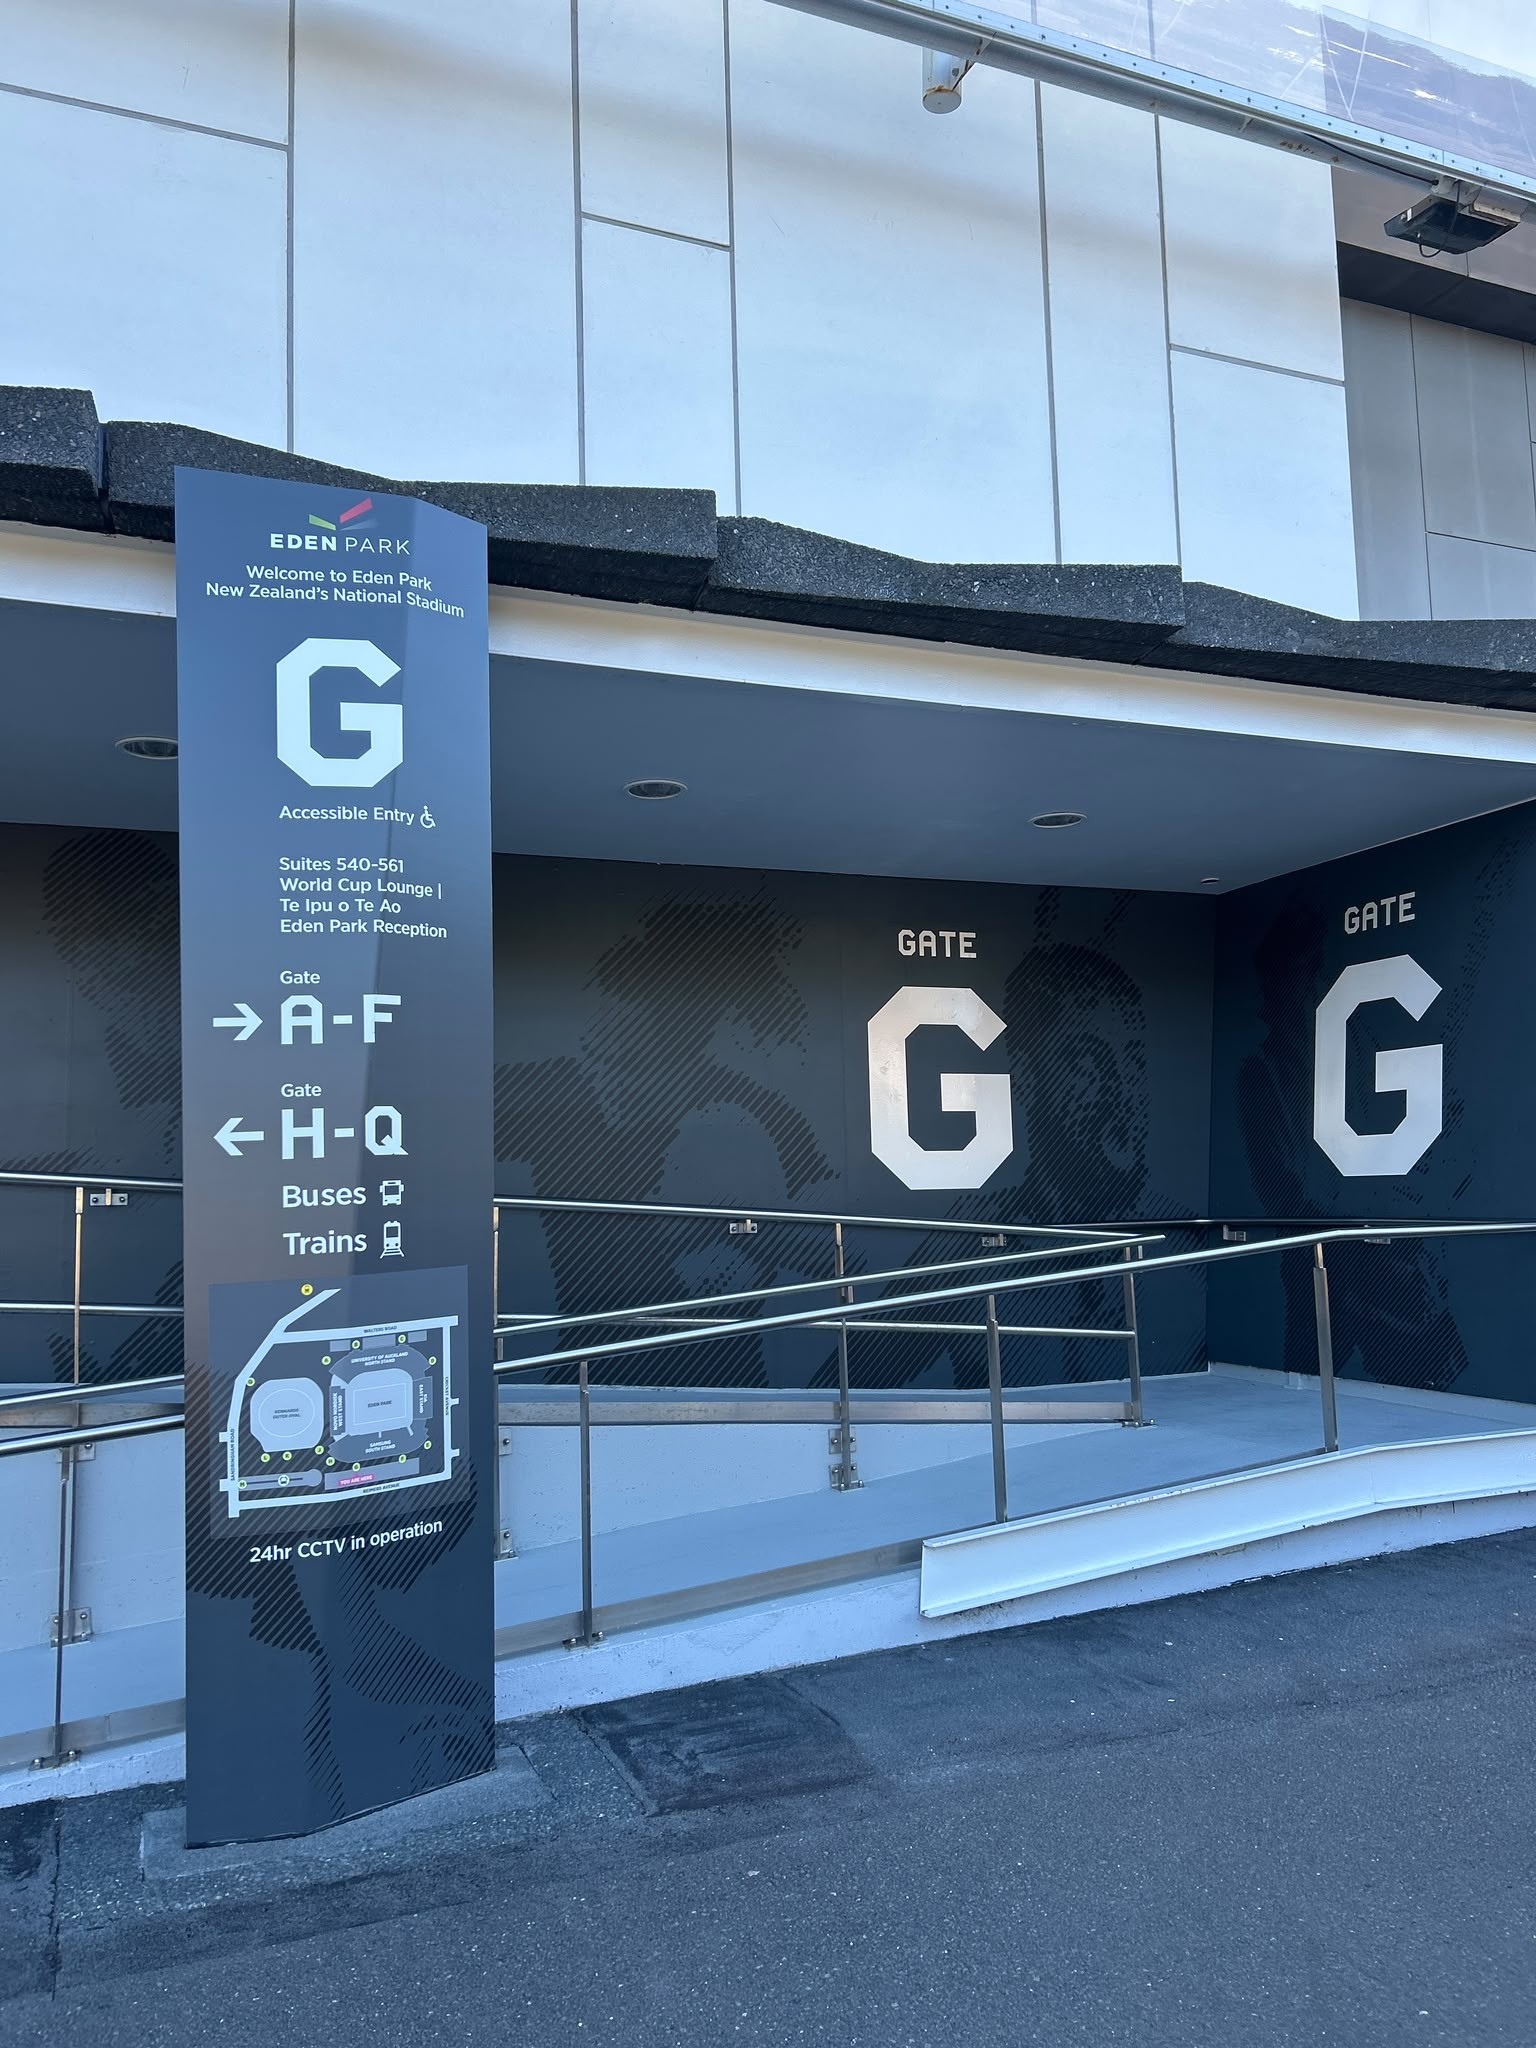 Tall grey totem sign marks Gate G as an accessible entry. A concrete ramp with metal handrails leads into the building under a lit overhang. Level asphalt and concrete ground surfaces.
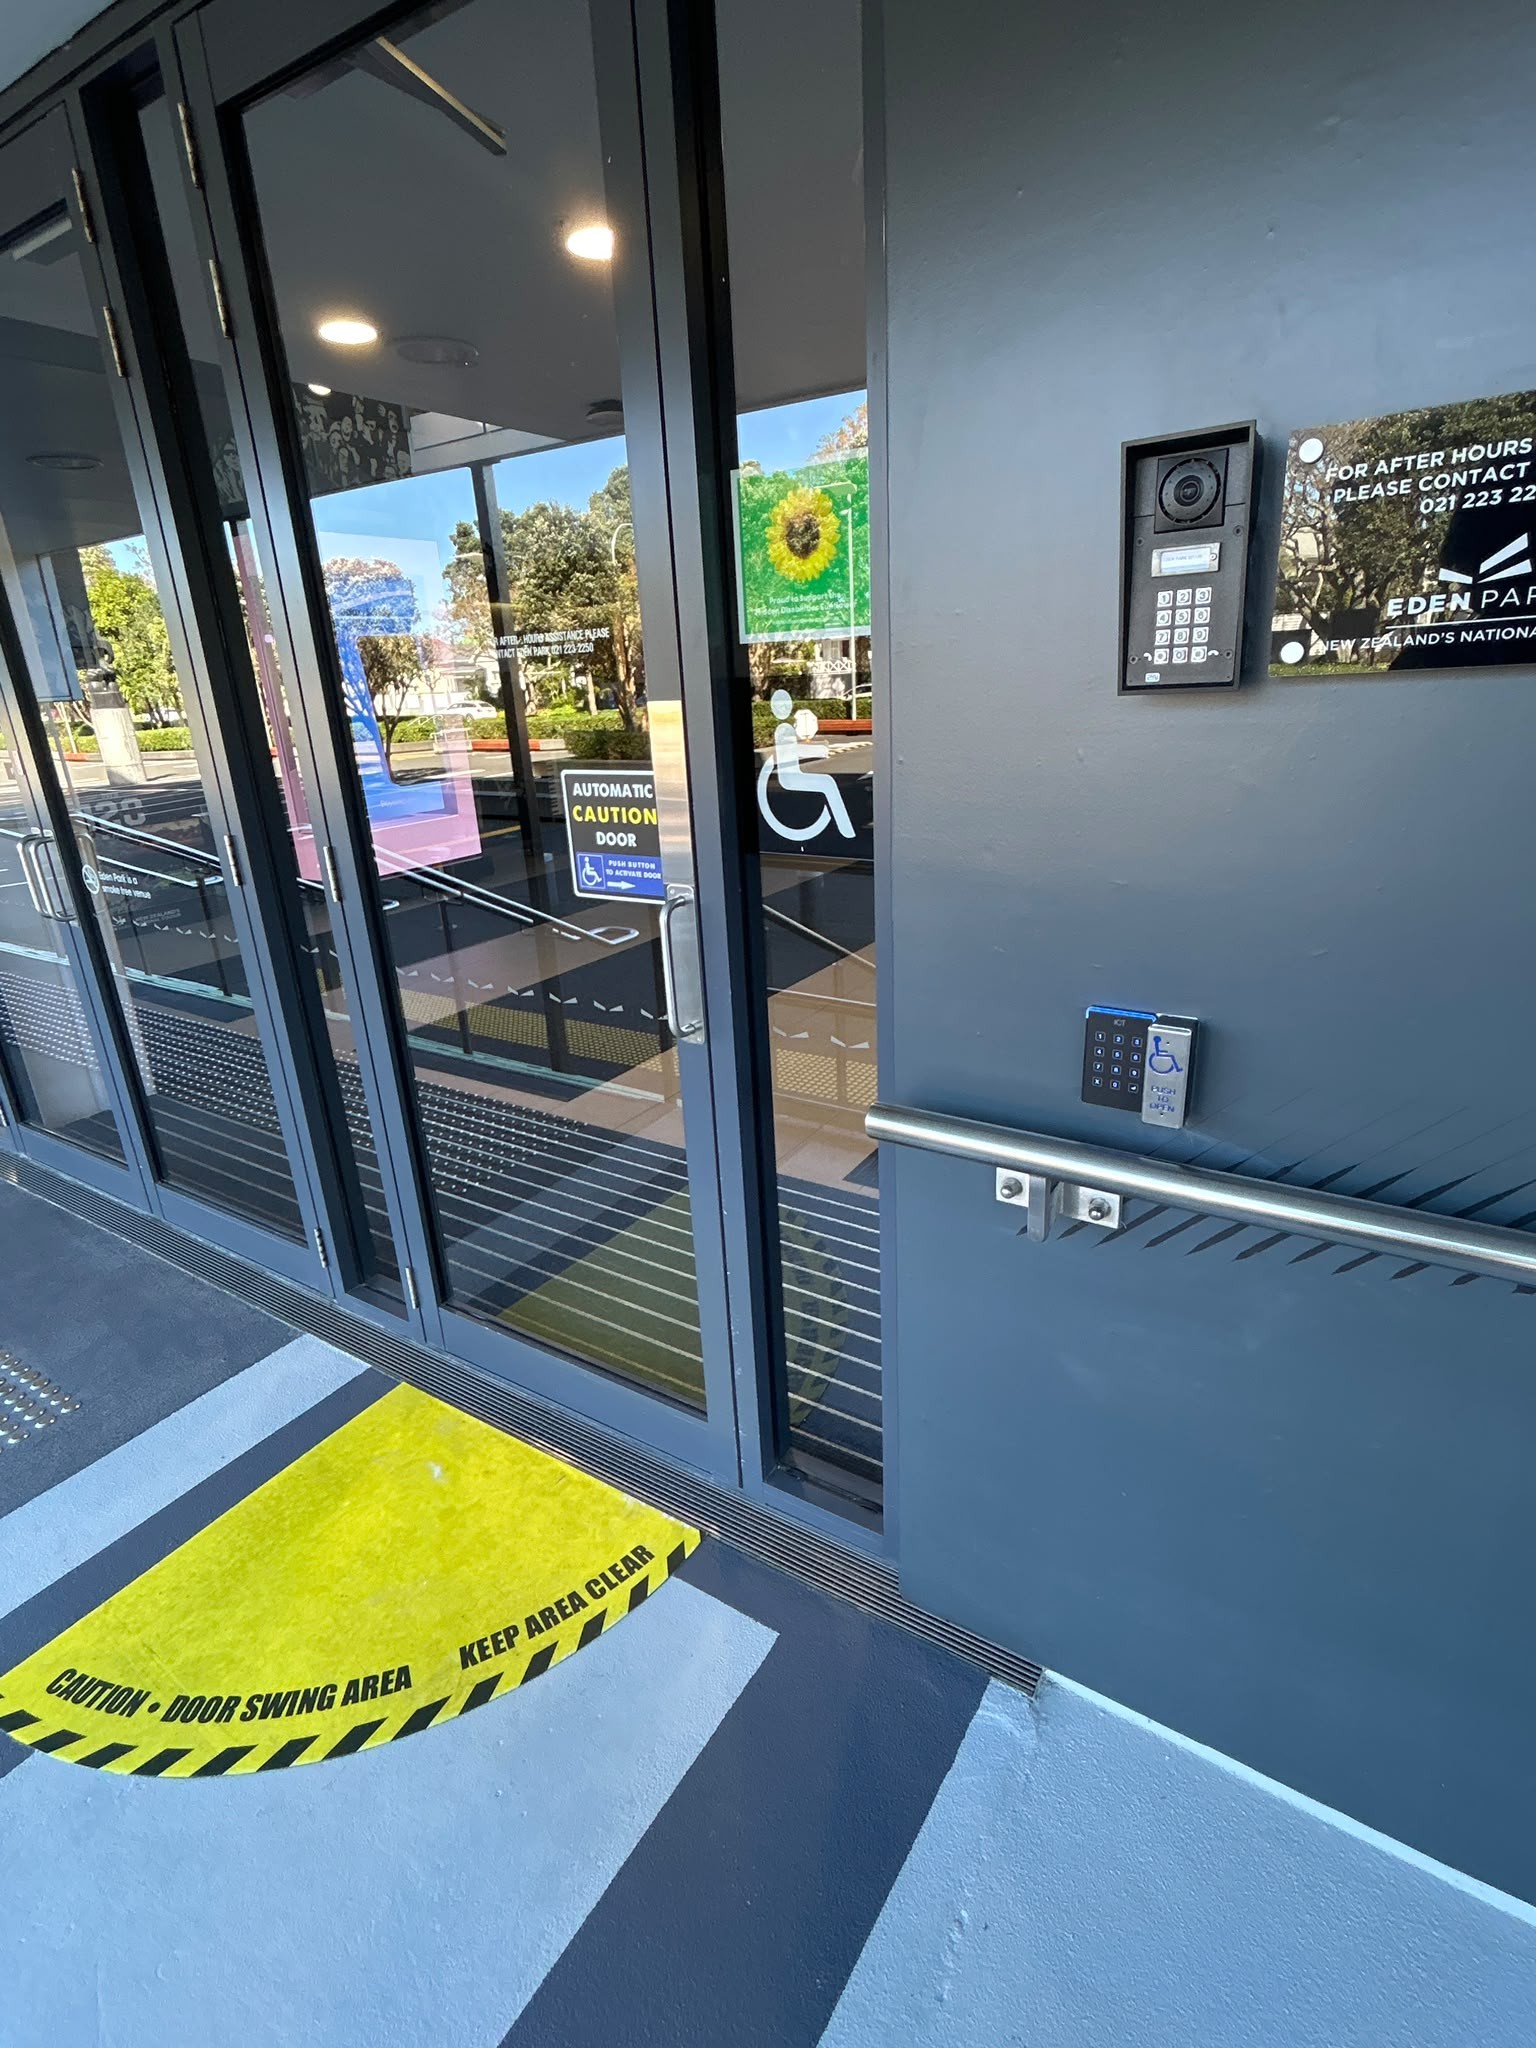 Level glass entrance with automatic doors, tactile ground indicators and yellow 'DOOR SWING AREA' markings. Lowered keypad with wheelchair symbol and metal handrail on the dark grey wall.
- The main entrance and pathways are step-free and accessible.
- Designated drop-off zones are available, and taxis or rideshare vehicles can drop passengers at the main entrance, with a 5-minute time limit for loading zones.
- The entrance has tactile ground surface indicators and clear signage.
- Public transport (bus and train) stops are 100-200 metres from the venue entrance and are wheelchair-accessible.
- The path to the entrance is smooth and paved, with a level path that includes ramps where steps are present.
- The main entrance features push-button doors, and a reception/information desk near the entrance is accessible for wheelchair users.
- Staff (Spectator Services and Hood Helpers) are available to offer information, reassurance, and support upon arrival and departure.
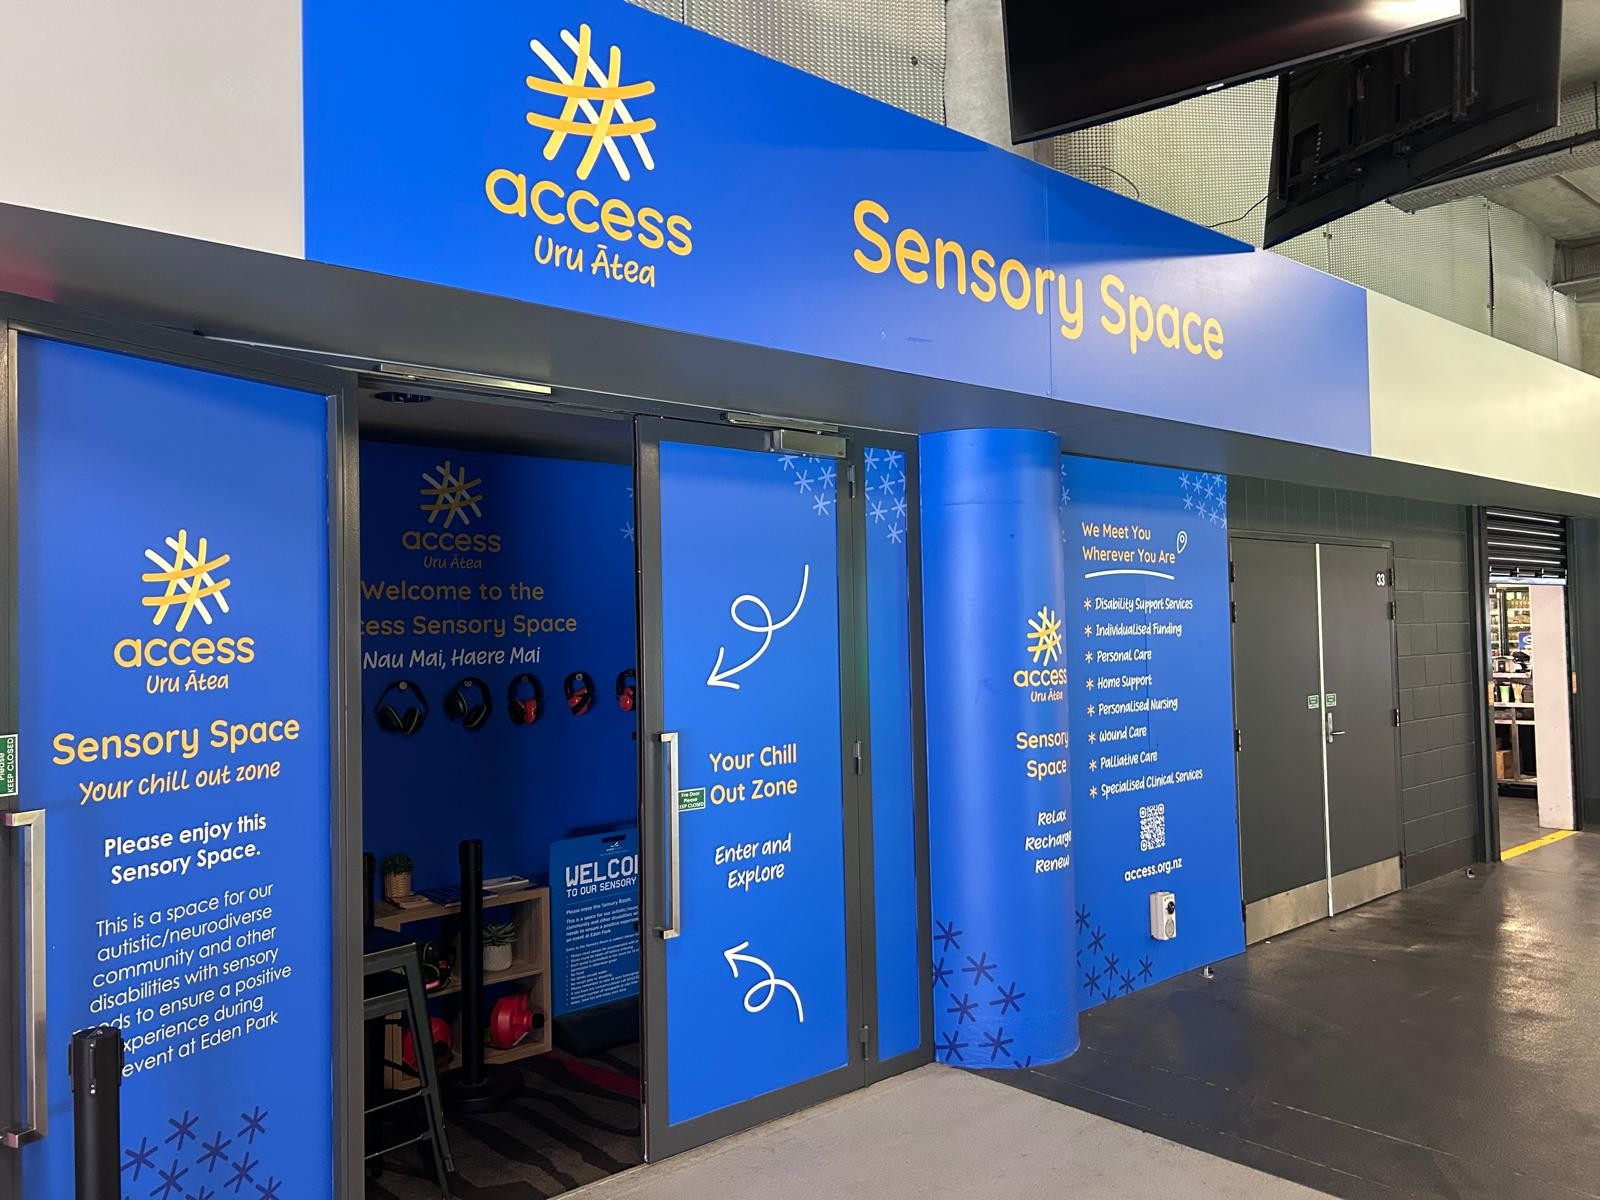 Wide level entrance to a blue Sensory Space with glass doors and yellow signage. Smooth grey flooring transitions to carpet inside. Noise-cancelling headphones hang on the wall at waist height.
- Activities offer a range of sensory experiences, and visitors can easily step away if they experience sensory overload.
- Eden Park provides a dedicated sensory room on event days, located on Level 3 of the Samsung South Stand, featuring weighted blankets, noise-cancelling headphones, and calming lighting.
- Audio descriptions are available for video content, and hearing loops or assistive listening devices are available throughout the entire venue.
- Tactile exhibits or touchable displays, braille signage, and large-print materials are available.
- Music is played through a speaker system at a volume louder than 85 decibels, but staff can control the music volume.
- The venue does not offer quiet hours for neurodiverse visitors.
- Events use audiovisual equipment and information about the dates, time, and nature of these events is provided in advance via the website, Facebook, Instagram, and community pages.
- Events are held in environments suitable for visitors who are blind or experience low vision, deaf or experience limited hearing, and neurodiverse.
- The site has a designated breakout room or quiet space for visitors who require it.
- The temperature of all indoor venues can be adjusted, and temperature-controlled spaces can be created by closing doorways and windows during weather shifts.
- Visitors can easily remove themselves from events if they experience sensory overload or discomfort.
- Clear directions, signs, or maps are available to guide visitors through the venue.
- Some staff have received training on accessibility and inclusion for visitors.
- Staff members are aware of accessible features and services available within this venue and are able to provide assistance when needed.
- Accessibility inclusion training is provided annually, with all staff undertaking this training from 2027.
- Staff can assist those needing mobility support during emergencies.
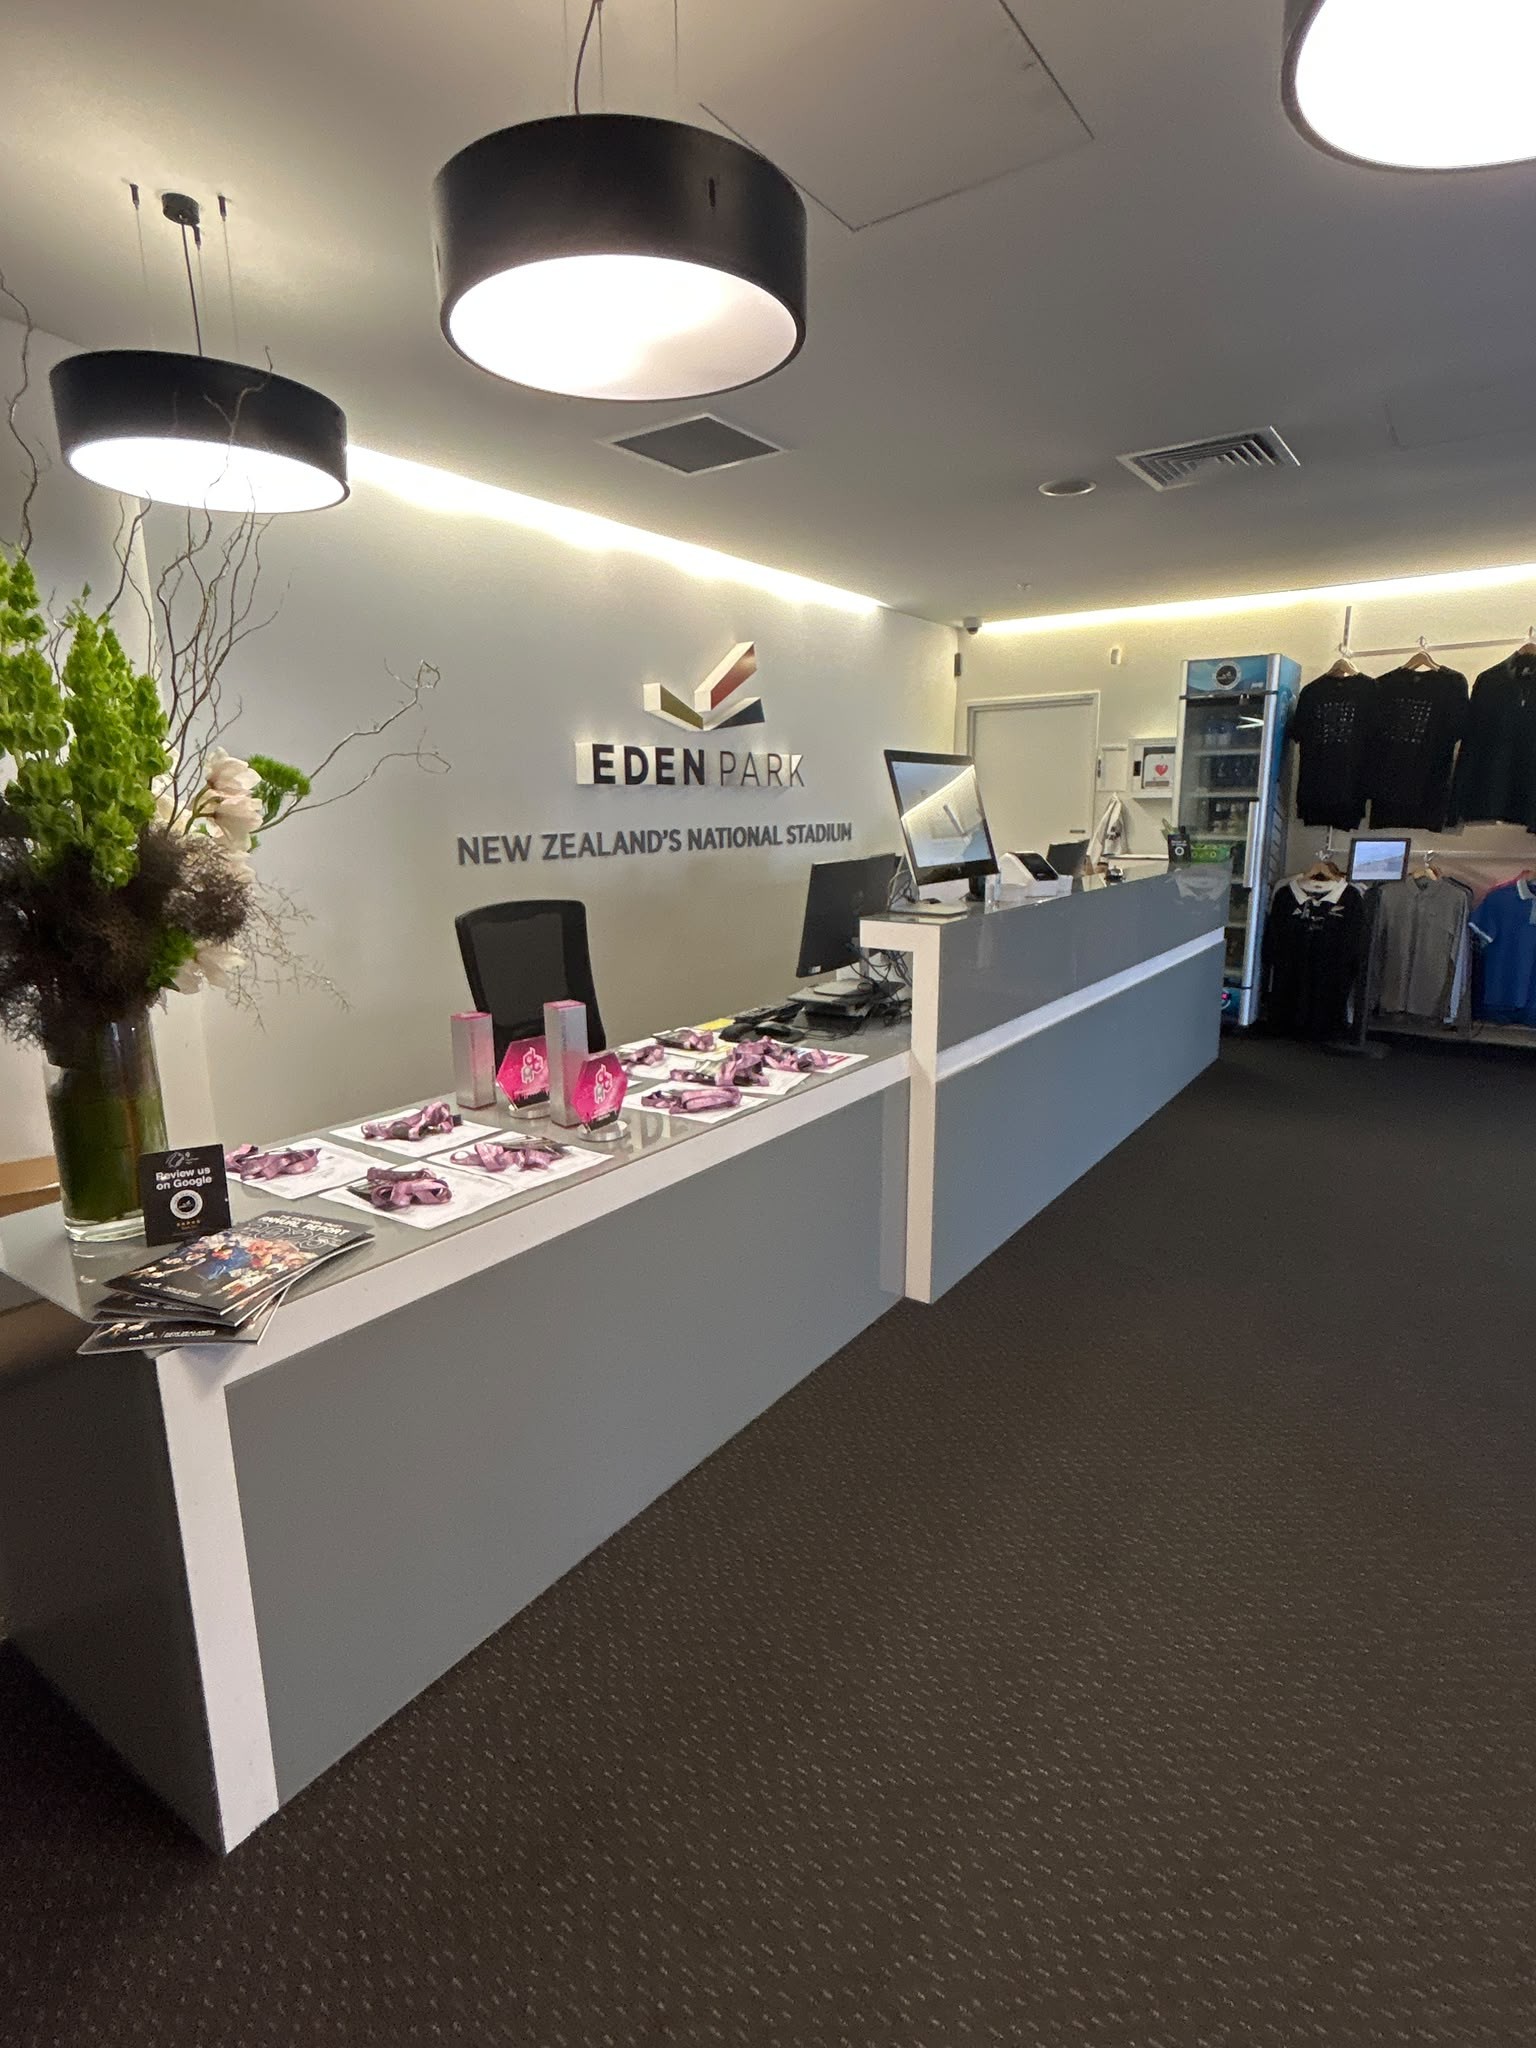 Grey reception desk with white trim on level dark grey carpet. Large 'EDEN PARK' signage on wall. Bright pendant lighting overhead. Flat, unobstructed floor path to the counter.Level concrete pathway leads to glass doors at Entry B and gated Entry B2. A black pillar sign displays accessibility symbols. Orange bollards sit on a yellow kerb next to asphalt parking.
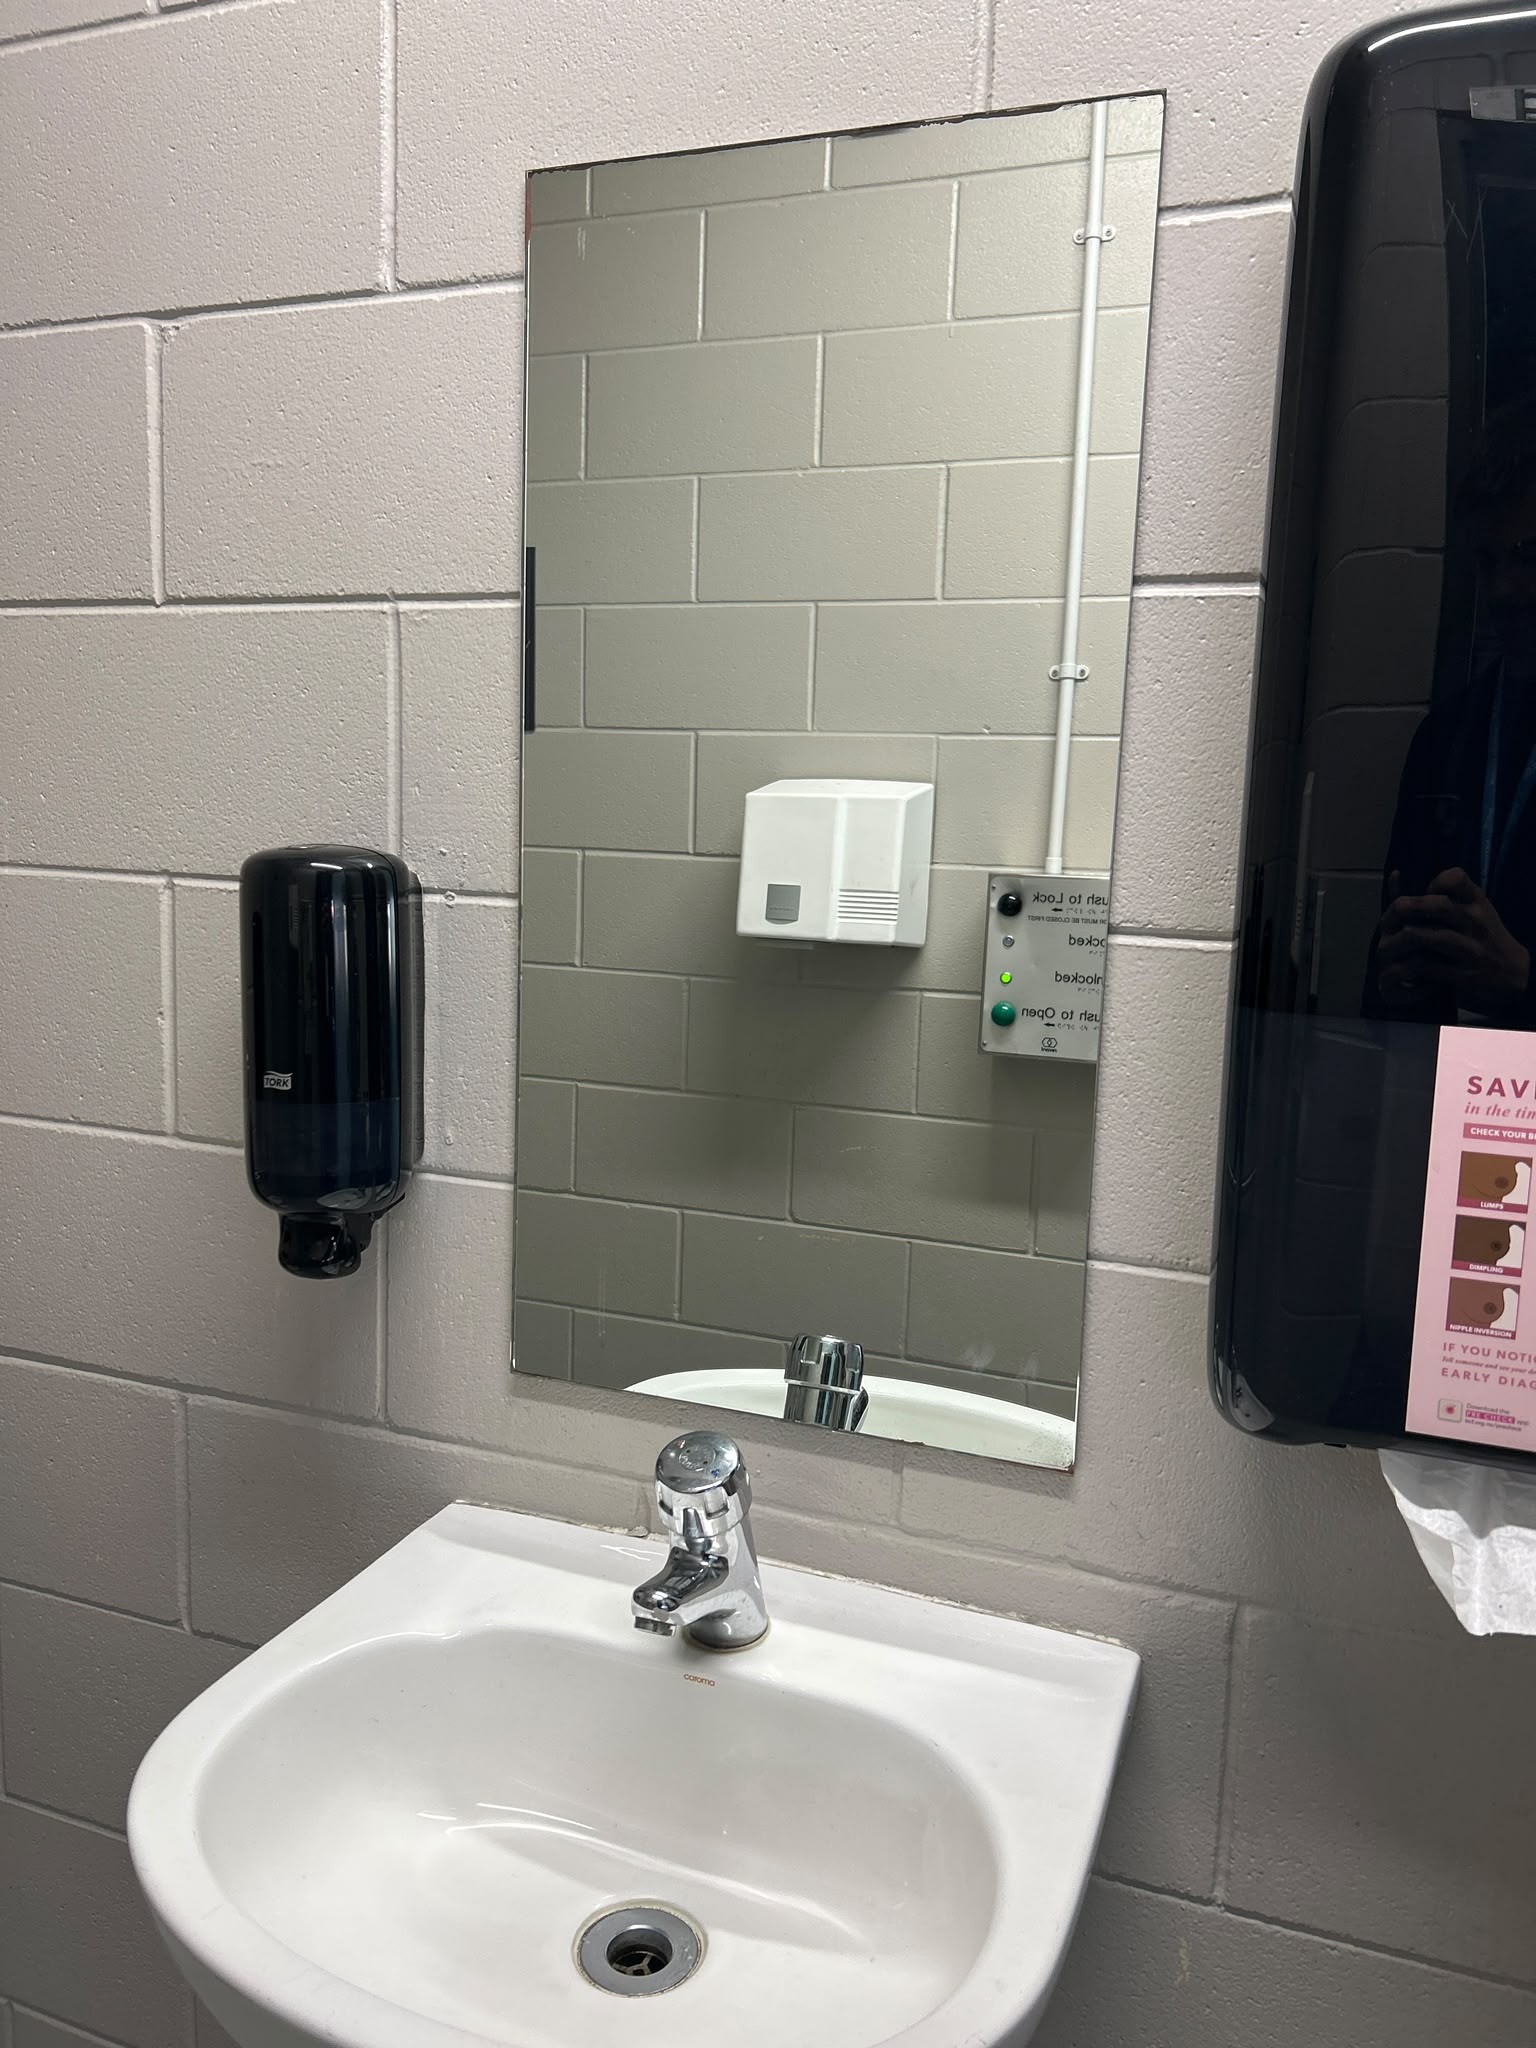 White washbasin with single lever tap on a grey block wall. A mirror reflects door locking controls and a hand dryer. Black soap and paper towel dispensers are mounted on the wall.Level dark asphalt accessible parking bay with a yellow wheelchair symbol and hatched access aisle. A textured grey concrete wall and building windows are behind the space.
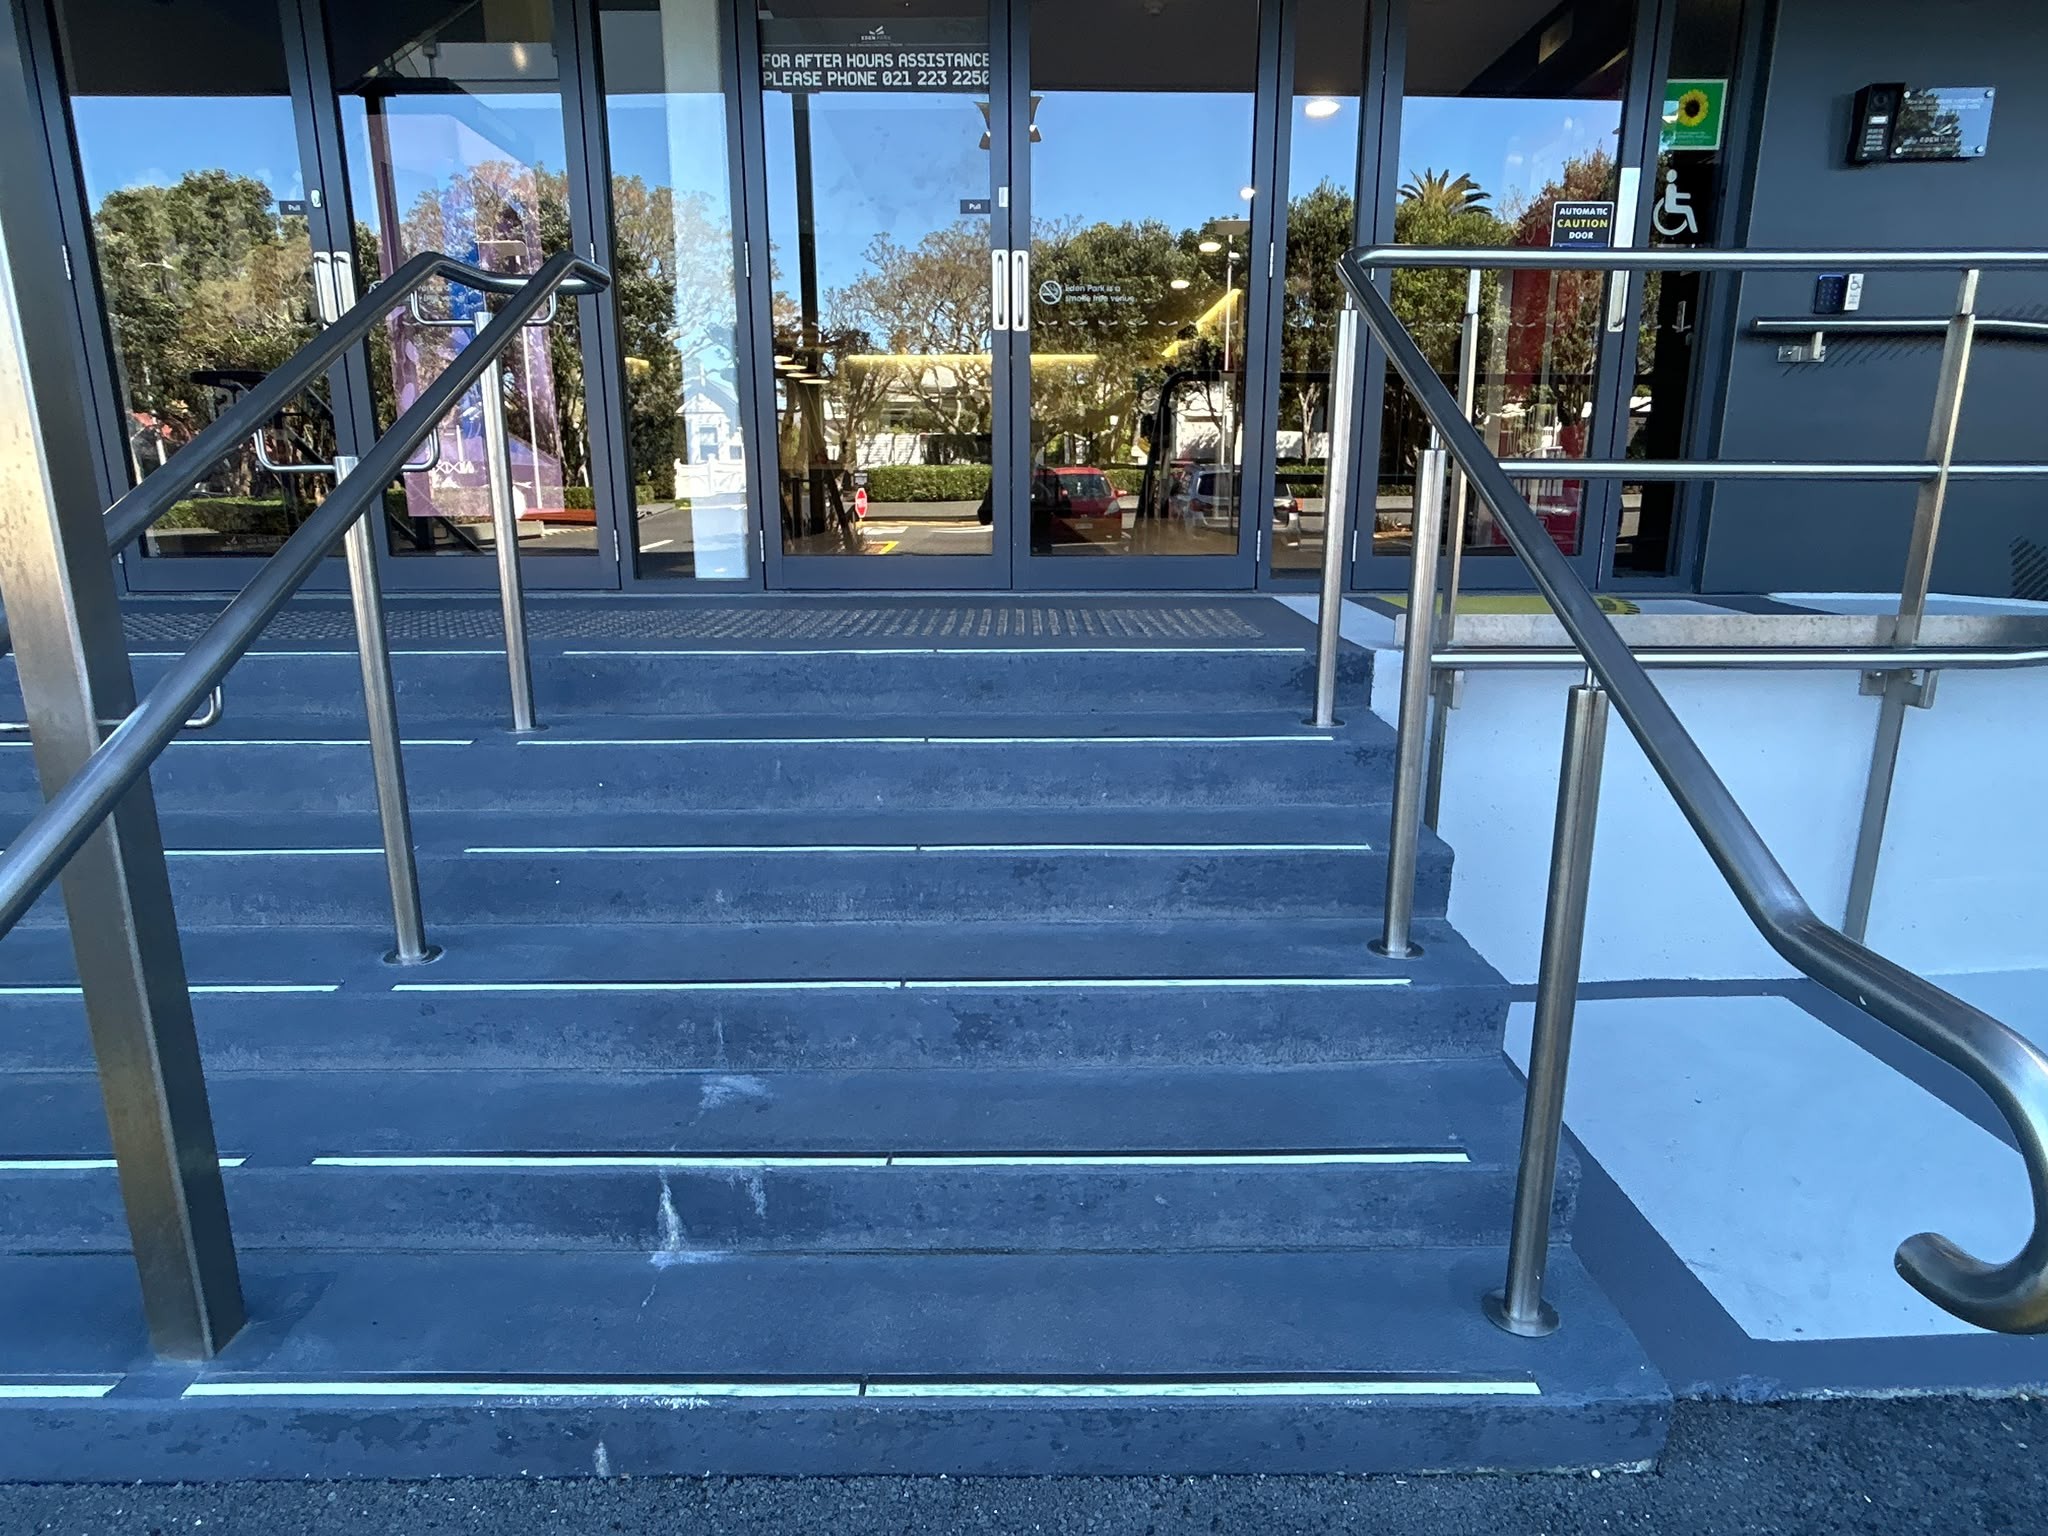 Five blue steps with light-coloured edge strips lead to automatic glass doors. Stainless steel handrails on both sides and along a concrete ramp on the right. Wheelchair symbol on entrance door.
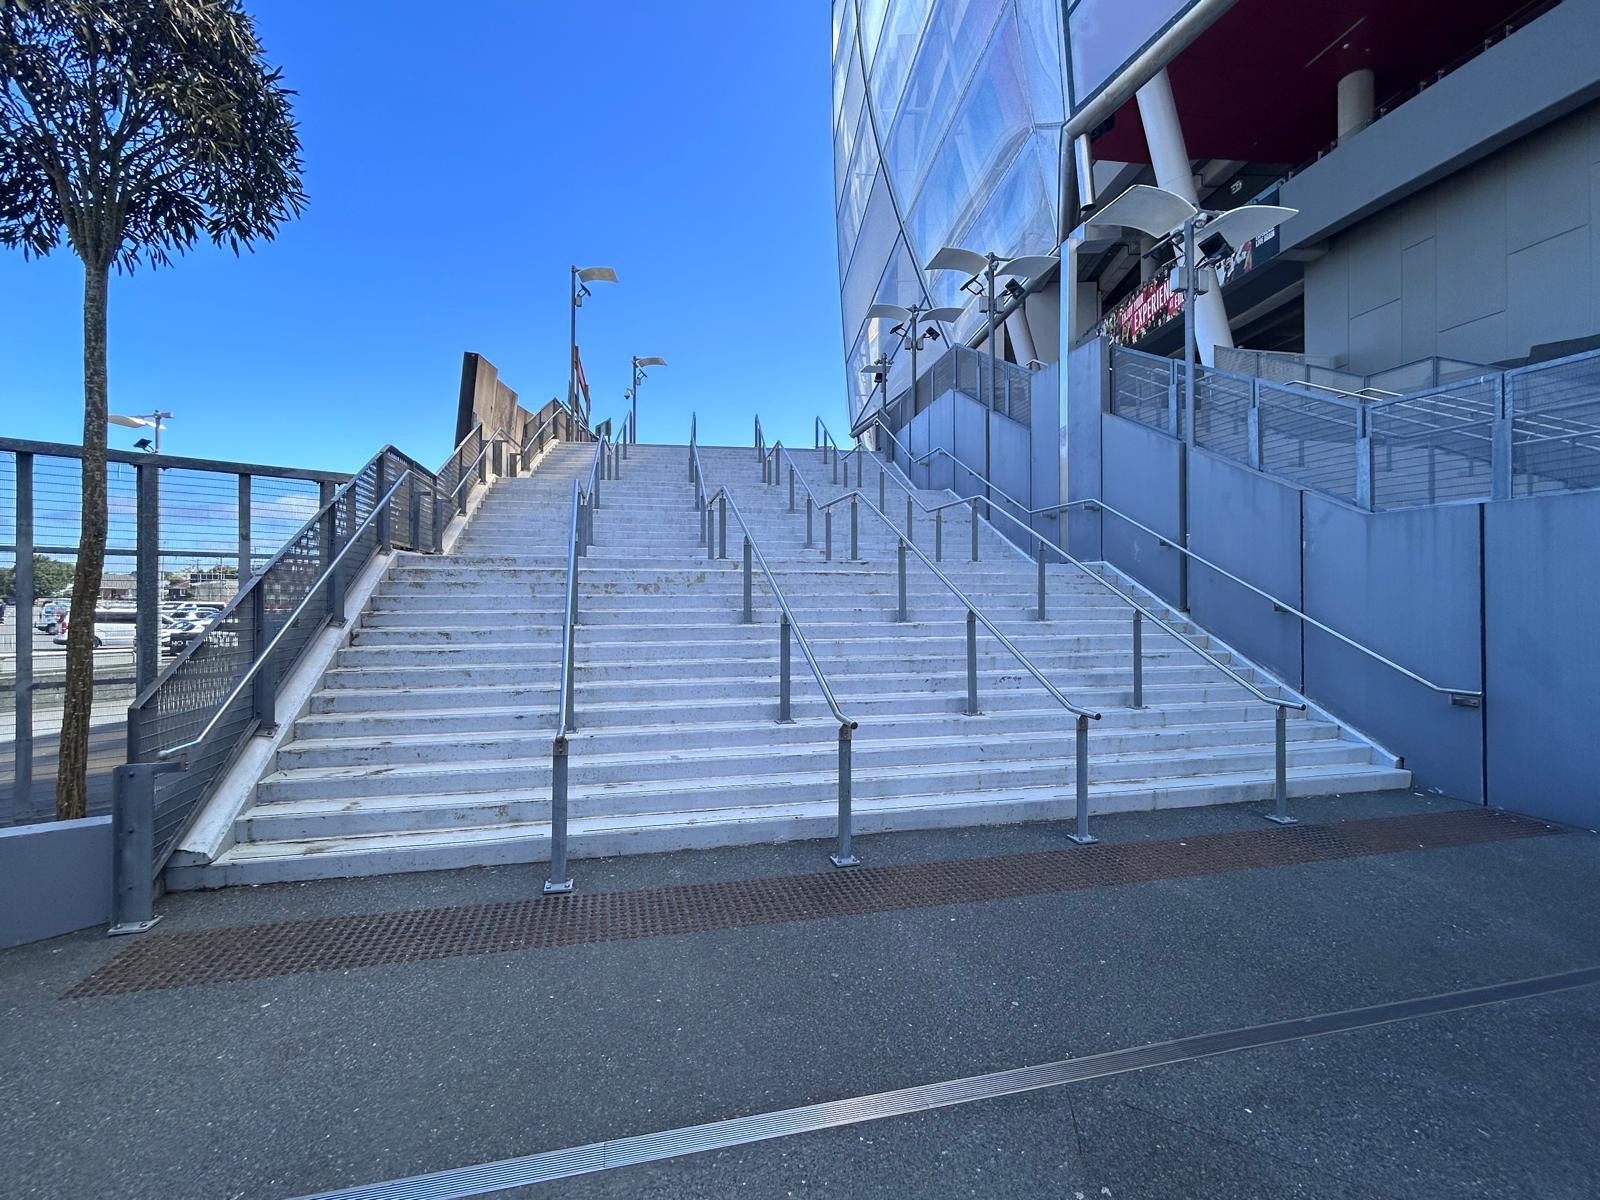 Wide light-grey concrete stairs with multiple stainless steel handrails. Brown tactile paving strip at the base on a level asphalt surface leading towards a modern glass building.Silver metal handrails line stairs leading to level asphalt with yellow tactile ground surface indicators. Concrete bollards separate the pathway from a car park with marked bays.
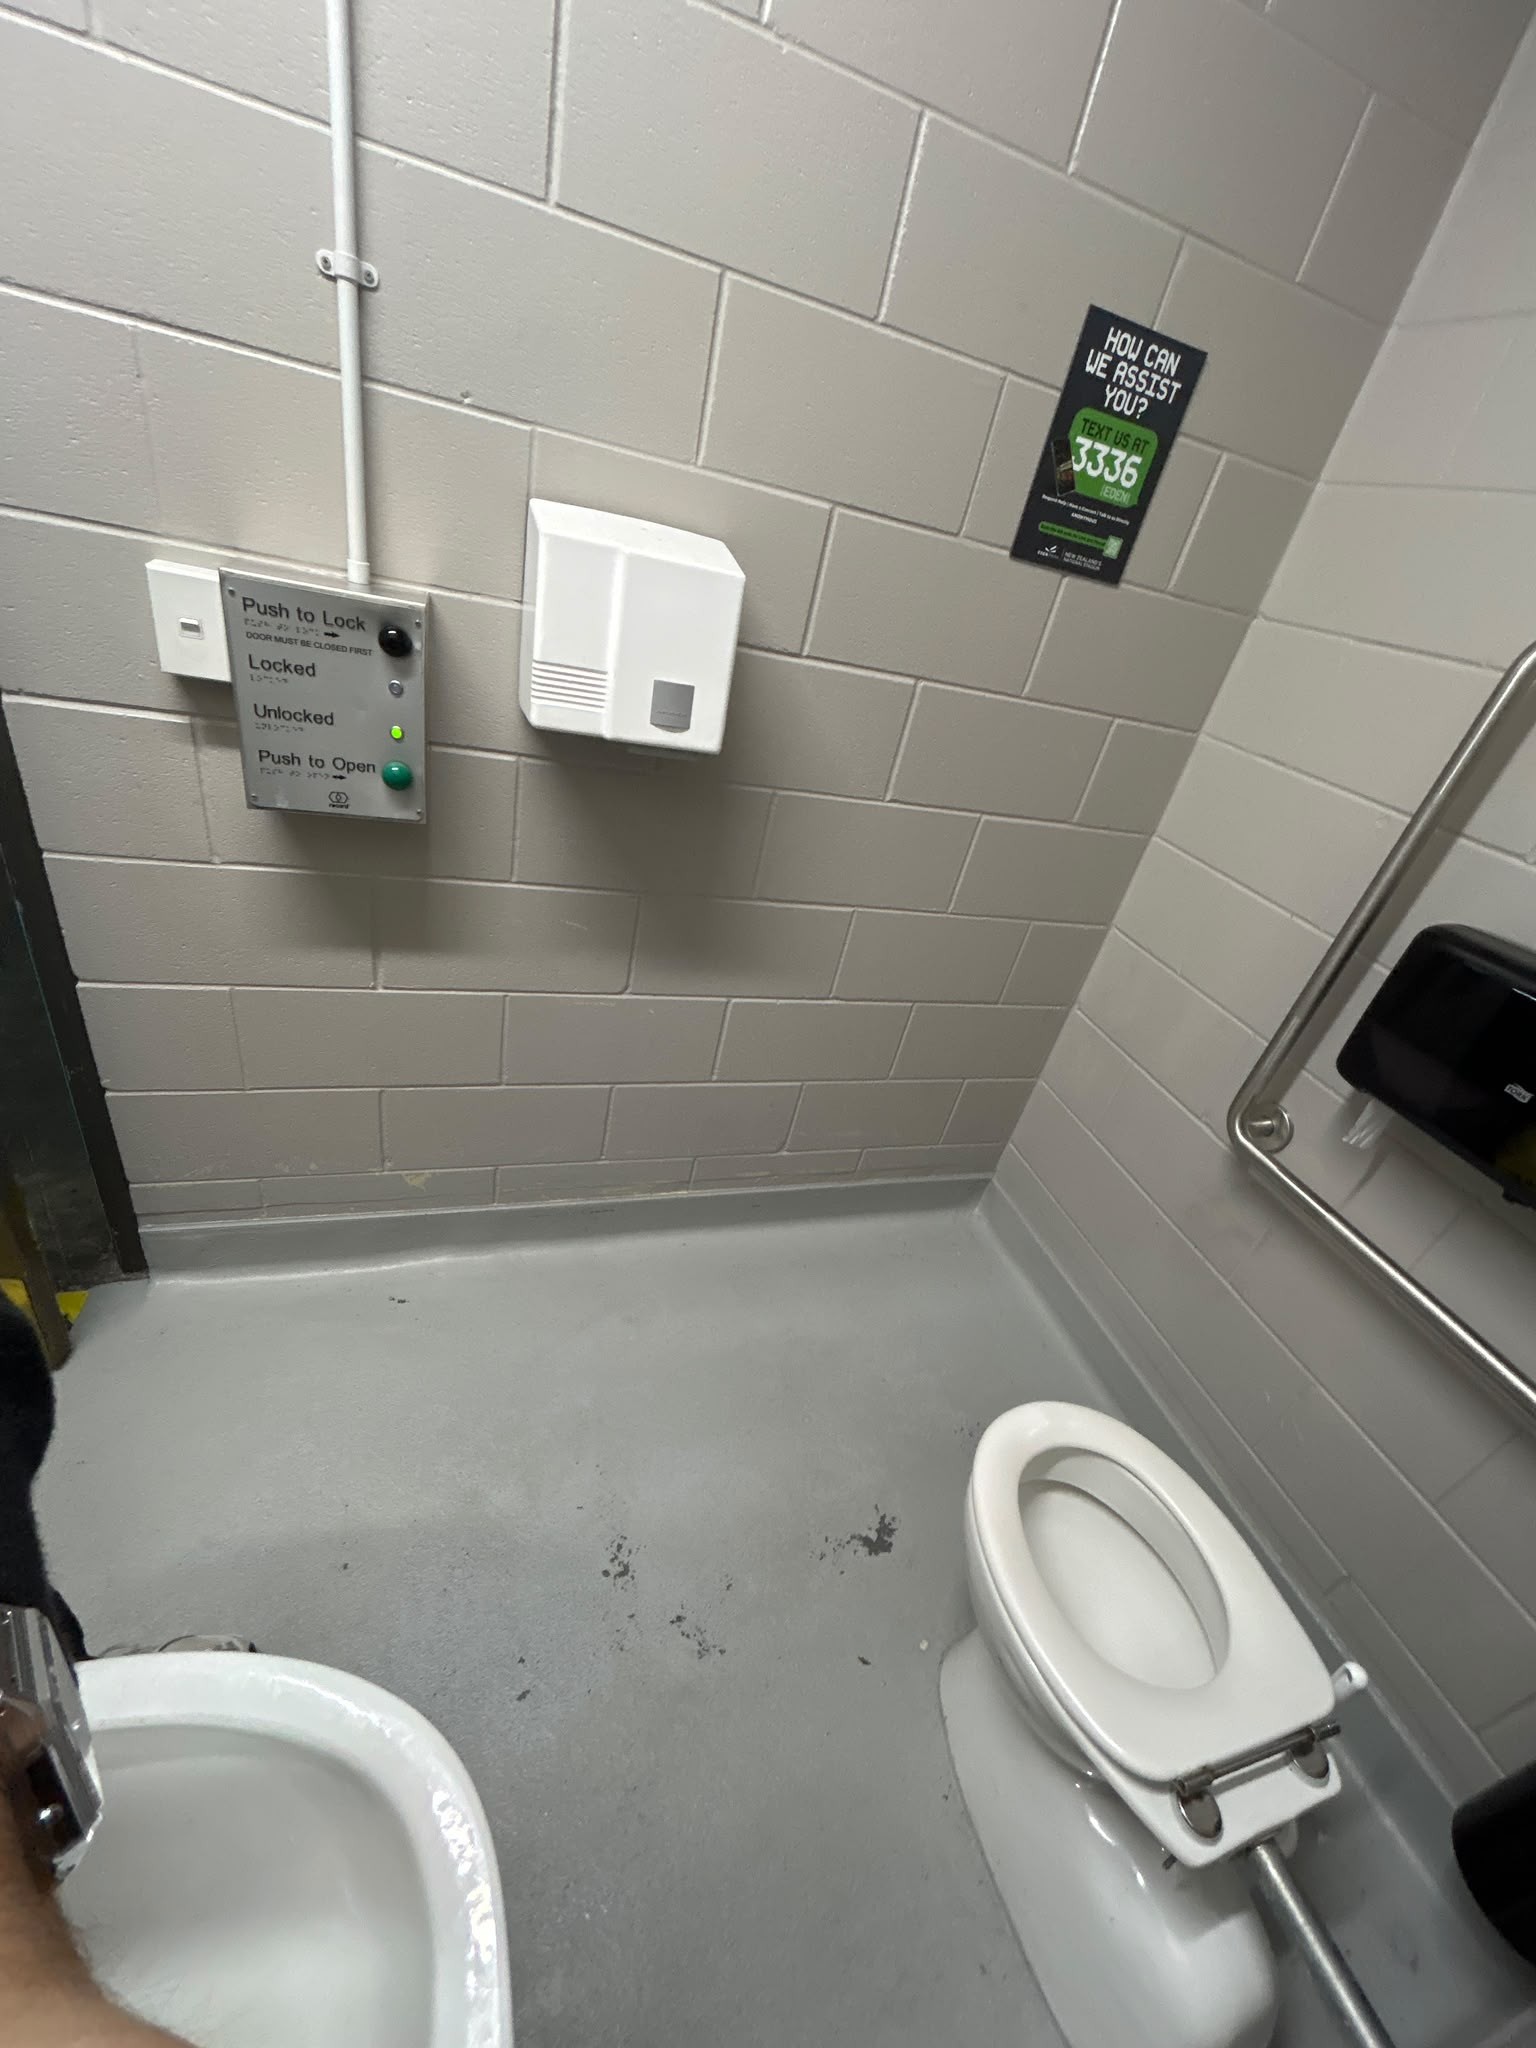 Accessible toilet with grey block walls, concrete floor, and metal grab rails. Electronic door control panel with push buttons, white hand dryer, and black paper towel dispenser.
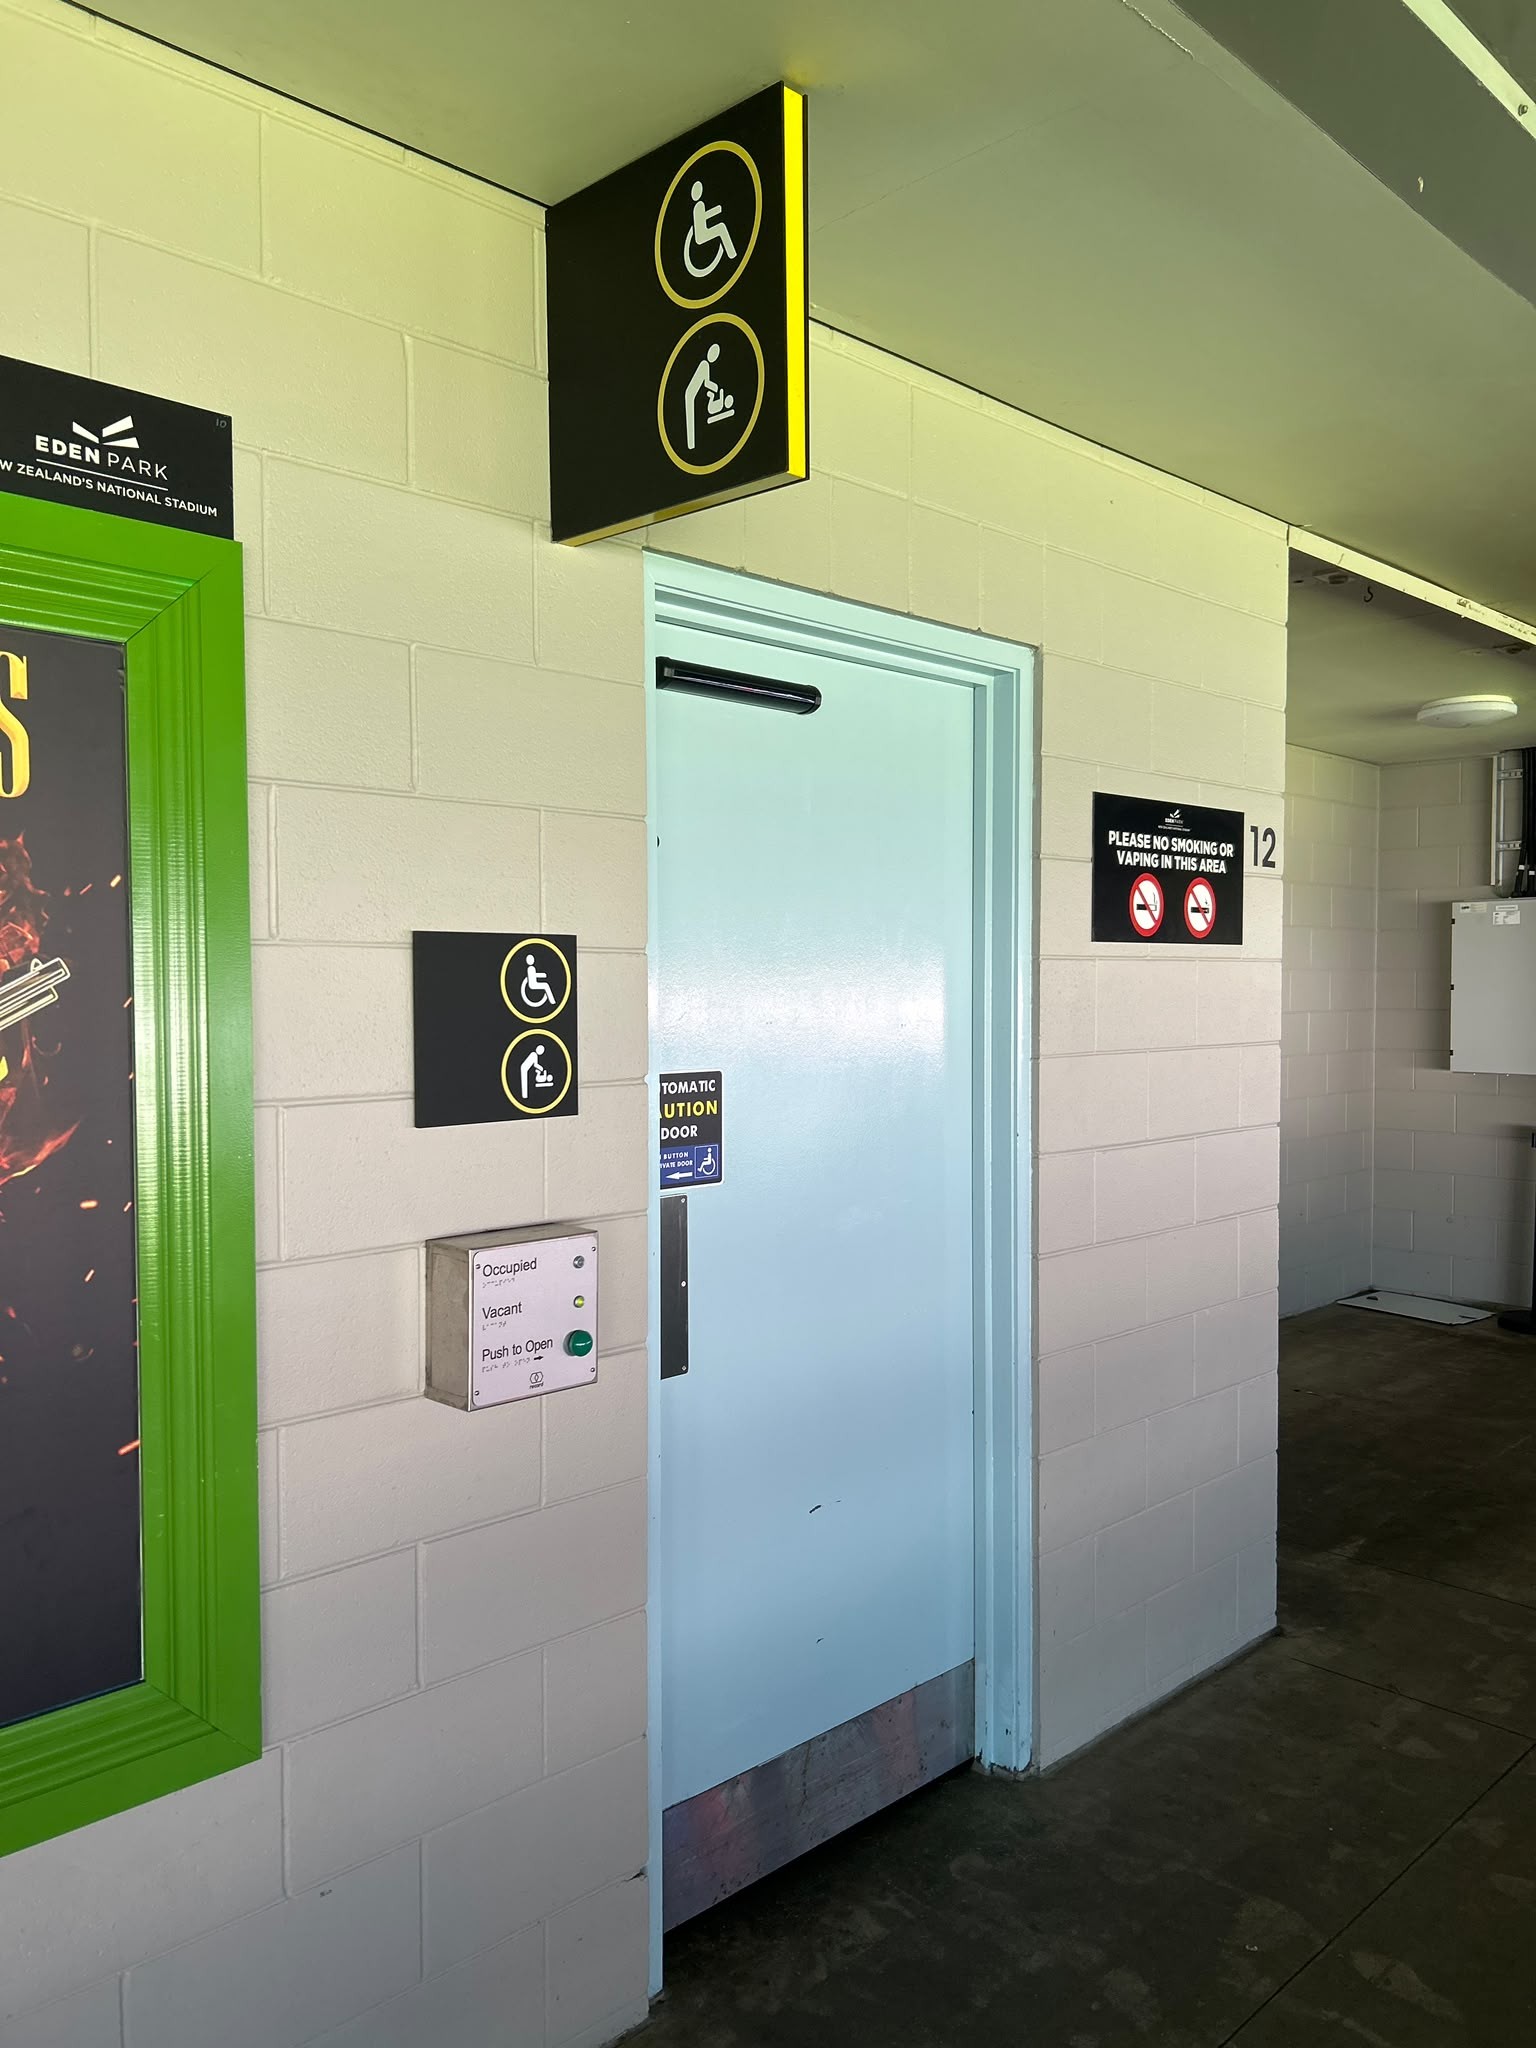 Accessible toilet with light blue automatic door and level floor. Wall panel features a green push-to-open button, status lights, and Braille. Signage shows wheelchair and baby-change symbols.
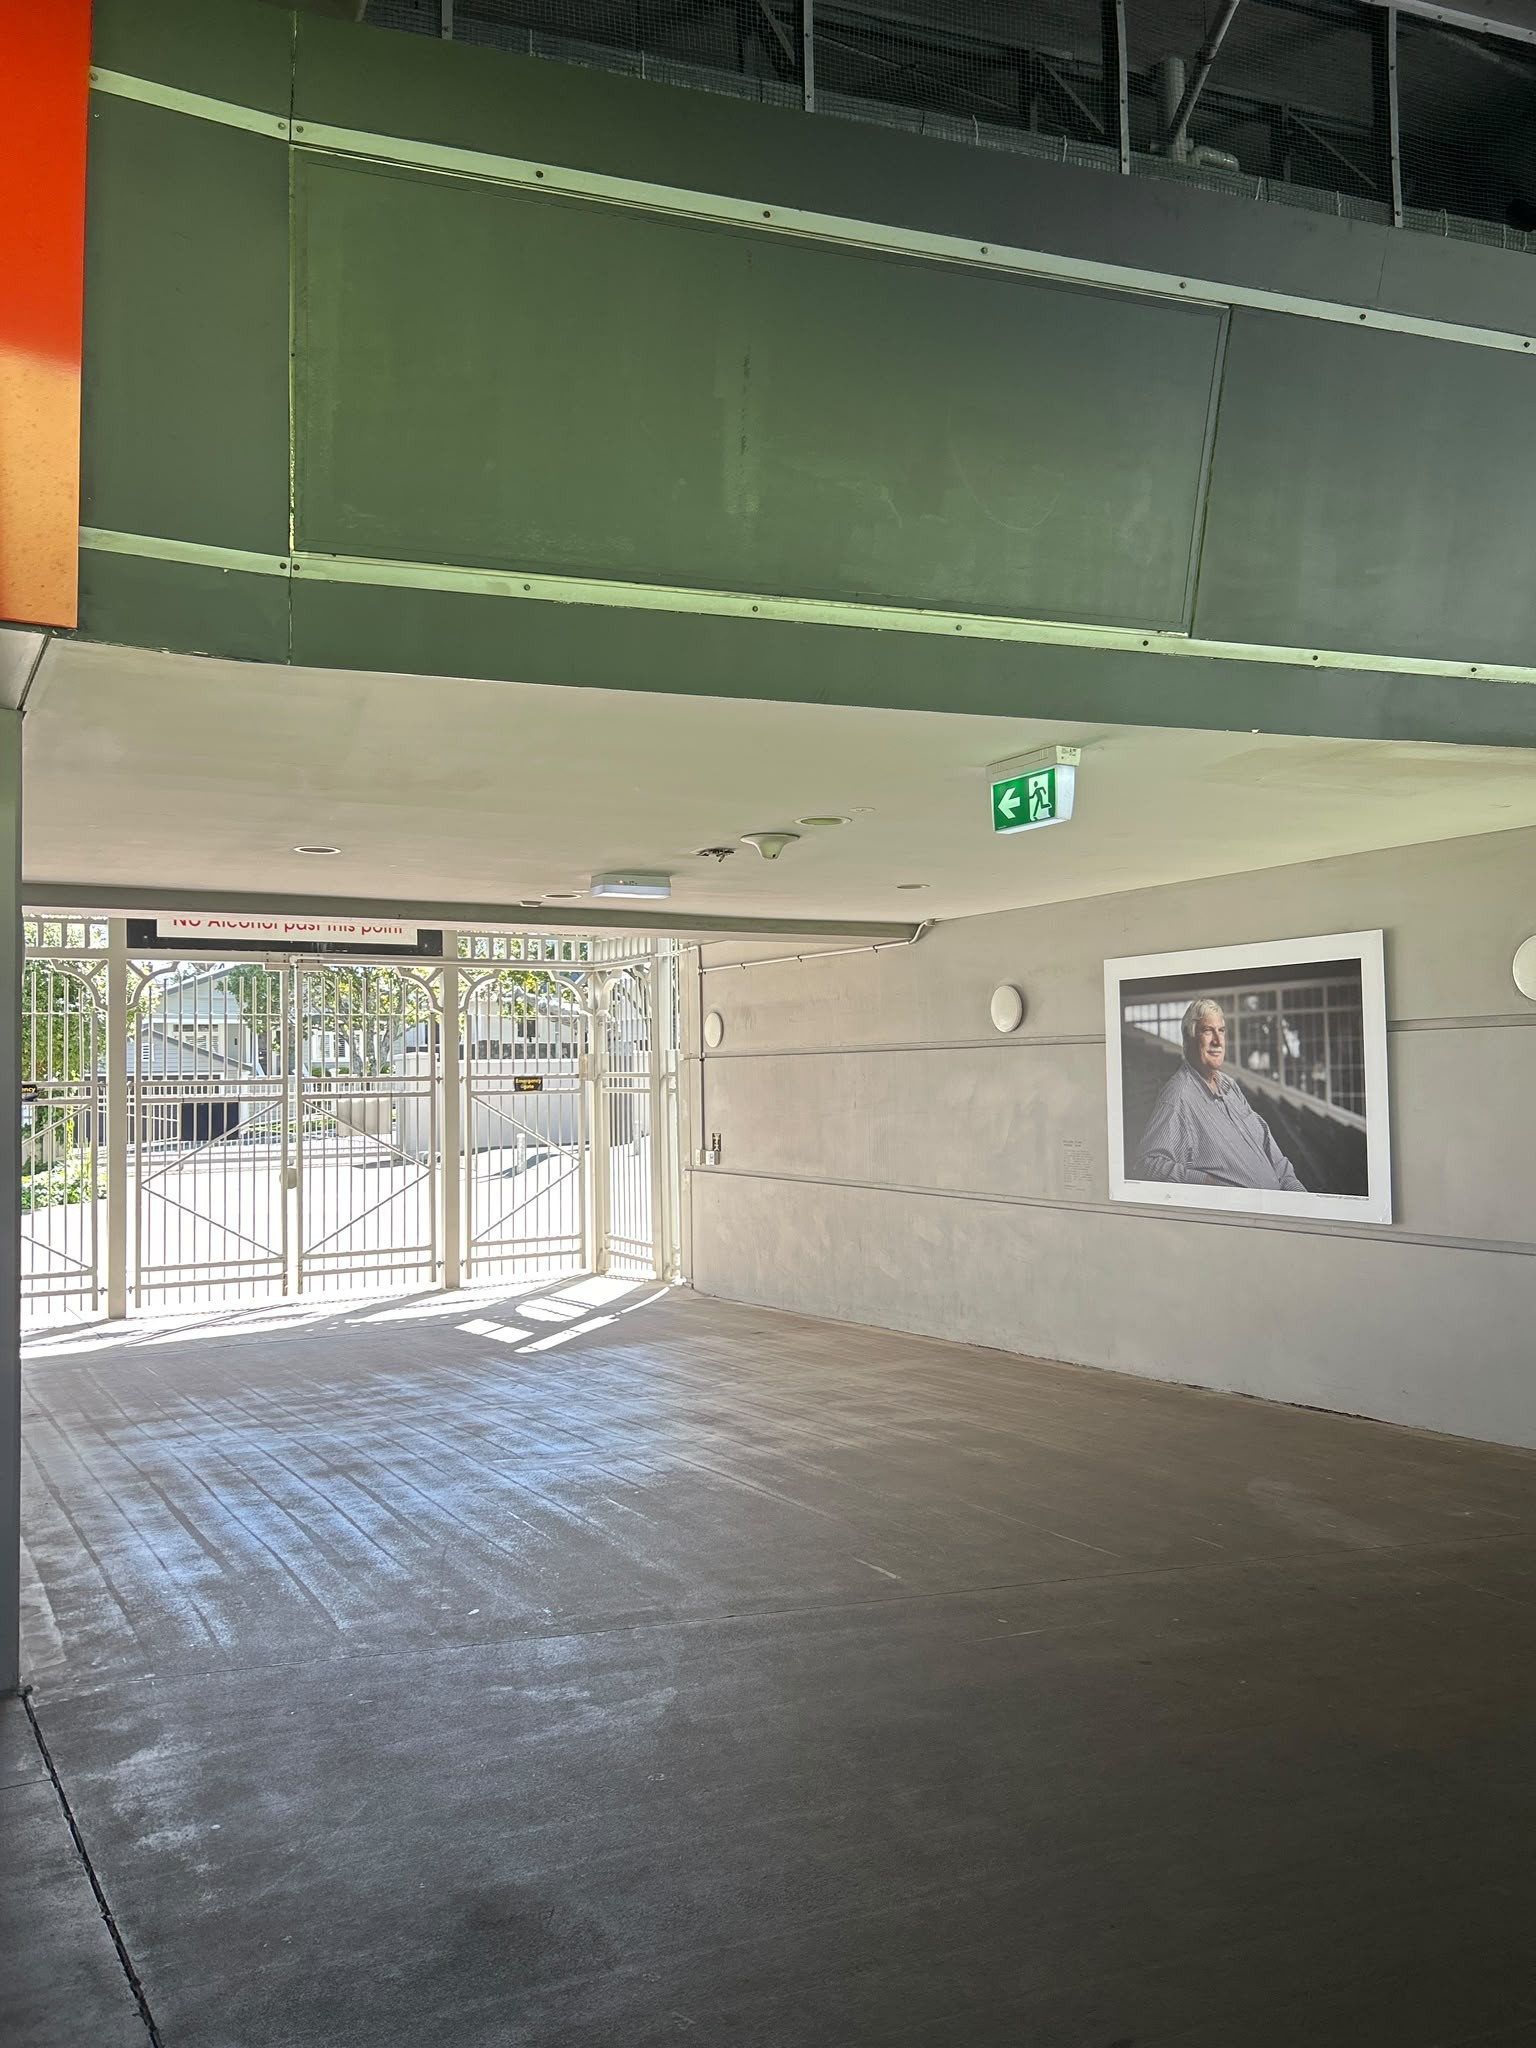 Wide, level concrete passage leading to a white metal gate. Clear, unobstructed pathway with smooth flooring, light grey walls, a large portrait, and a green exit sign pointing left.Sloping blue-grey ramp with double stainless steel handrails leads to an automatic glass door with accessibility symbols. Large white 'GATE G' sign on dark grey wall and tall directional sign.
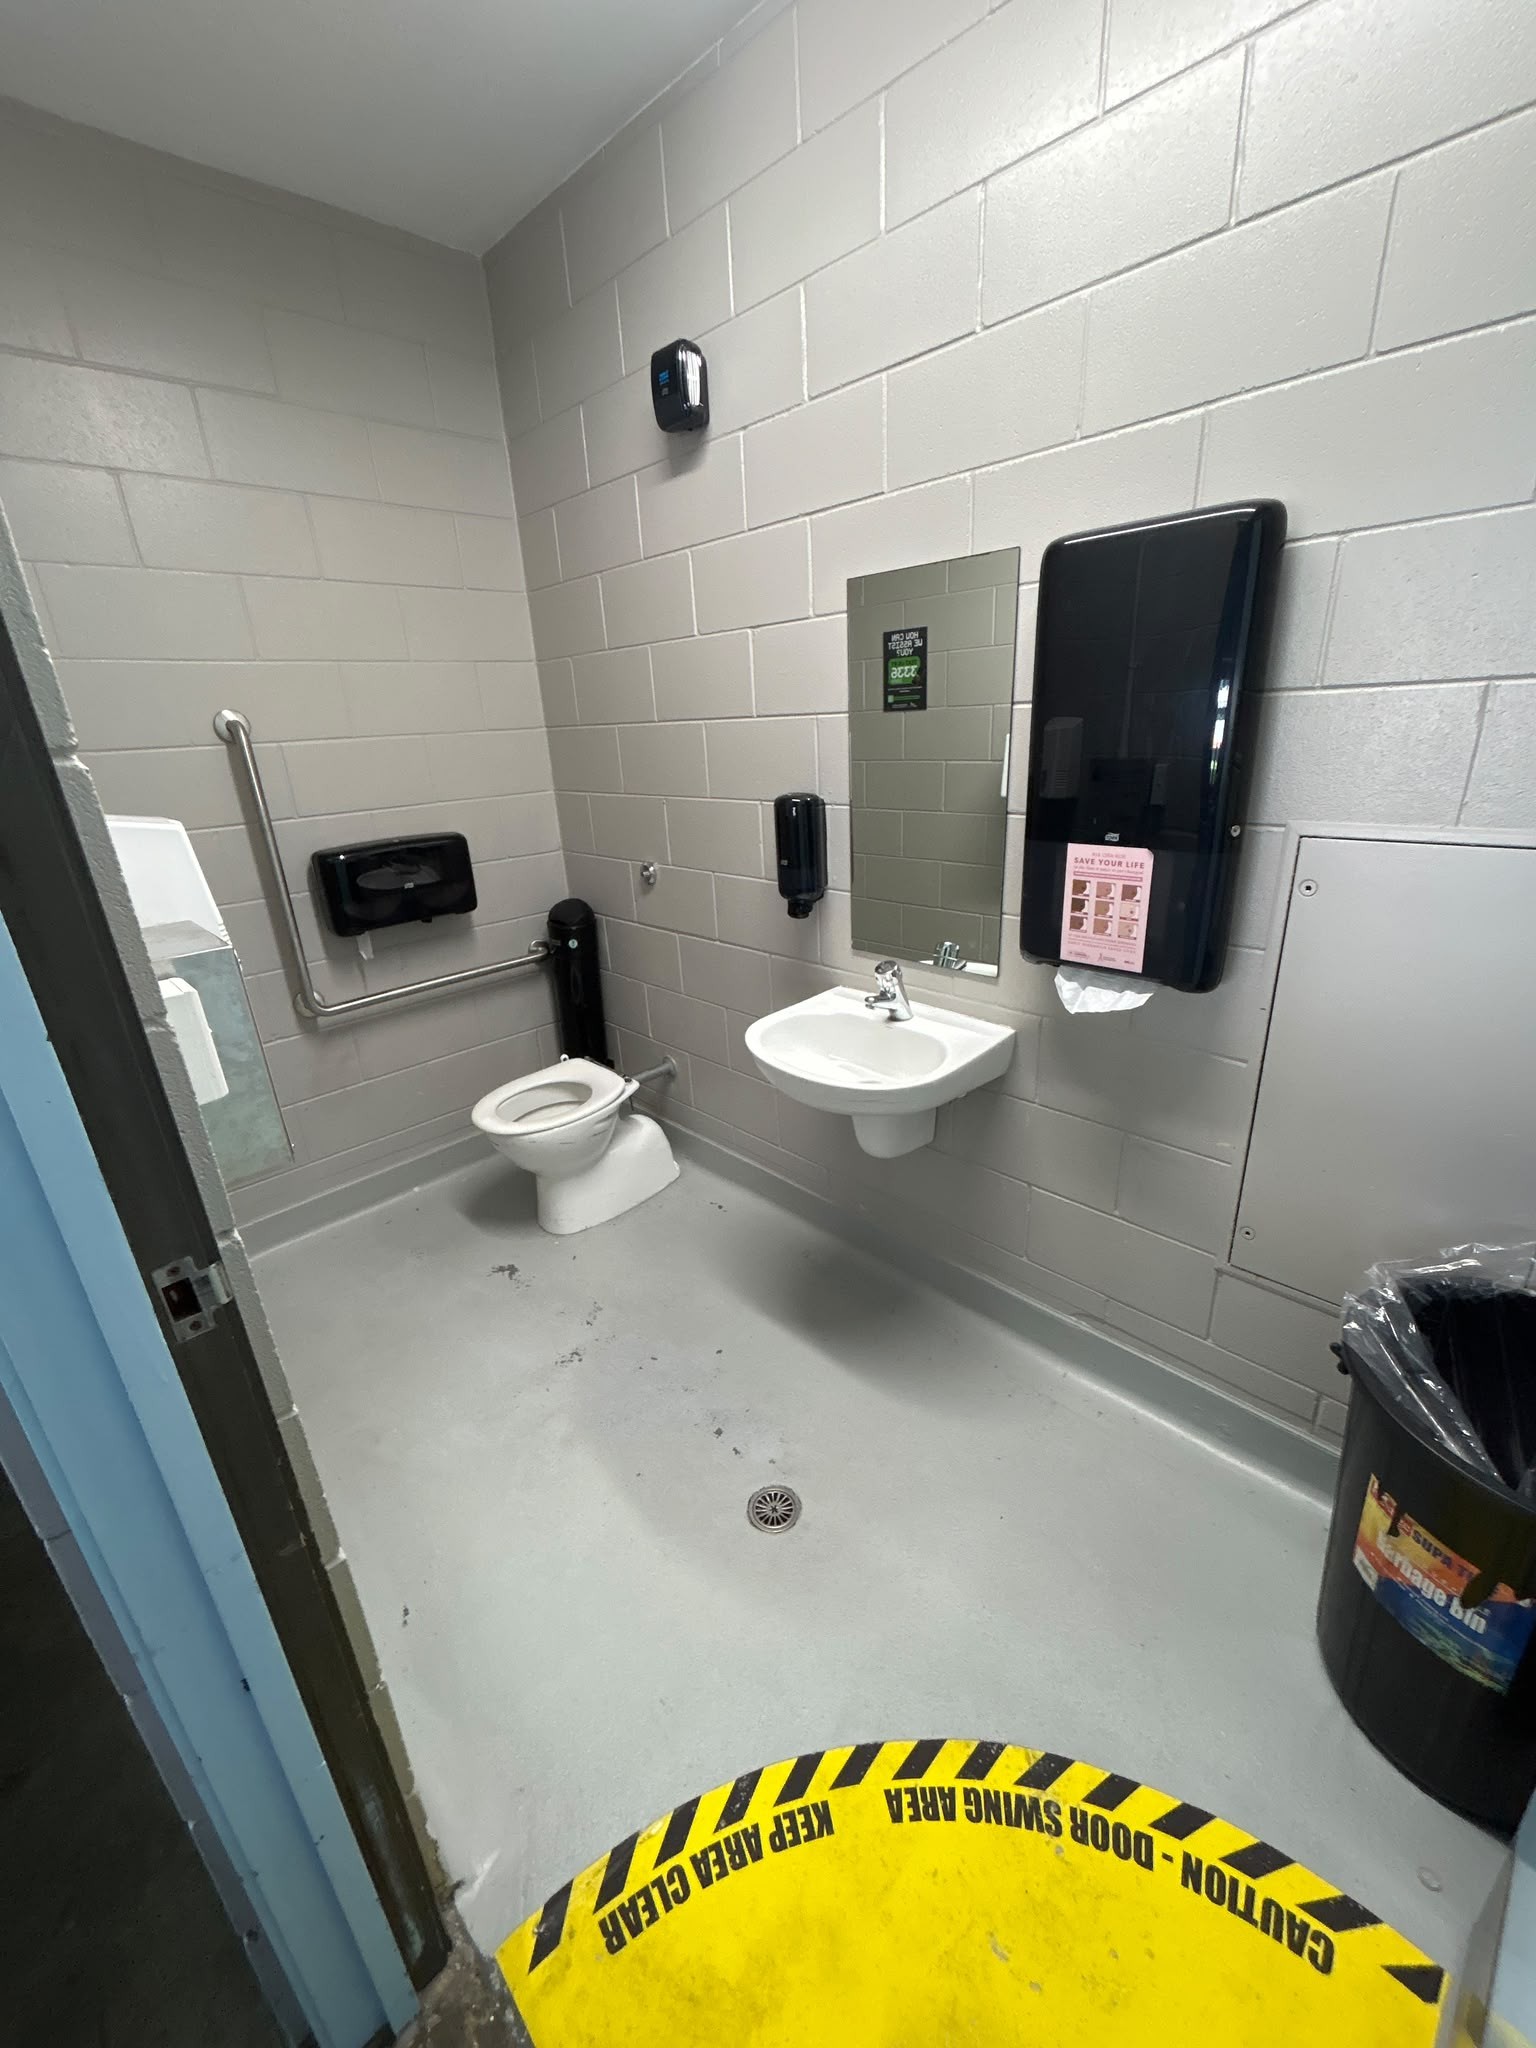 Wide accessible toilet with level grey floor. L-shaped stainless steel grab rail beside toilet. Wall-hung basin with lever tap. Yellow door-swing hazard marking on floor at entry.Tall grey totem sign marks Gate G as an accessible entry. A concrete ramp with metal handrails leads into the building under a lit overhang. Level asphalt and concrete ground surfaces.A row of level accessible parking spaces with yellow wheelchair symbols and hatched loading zones on asphalt, next to a high grey textured concrete wall and glass-fronted building.
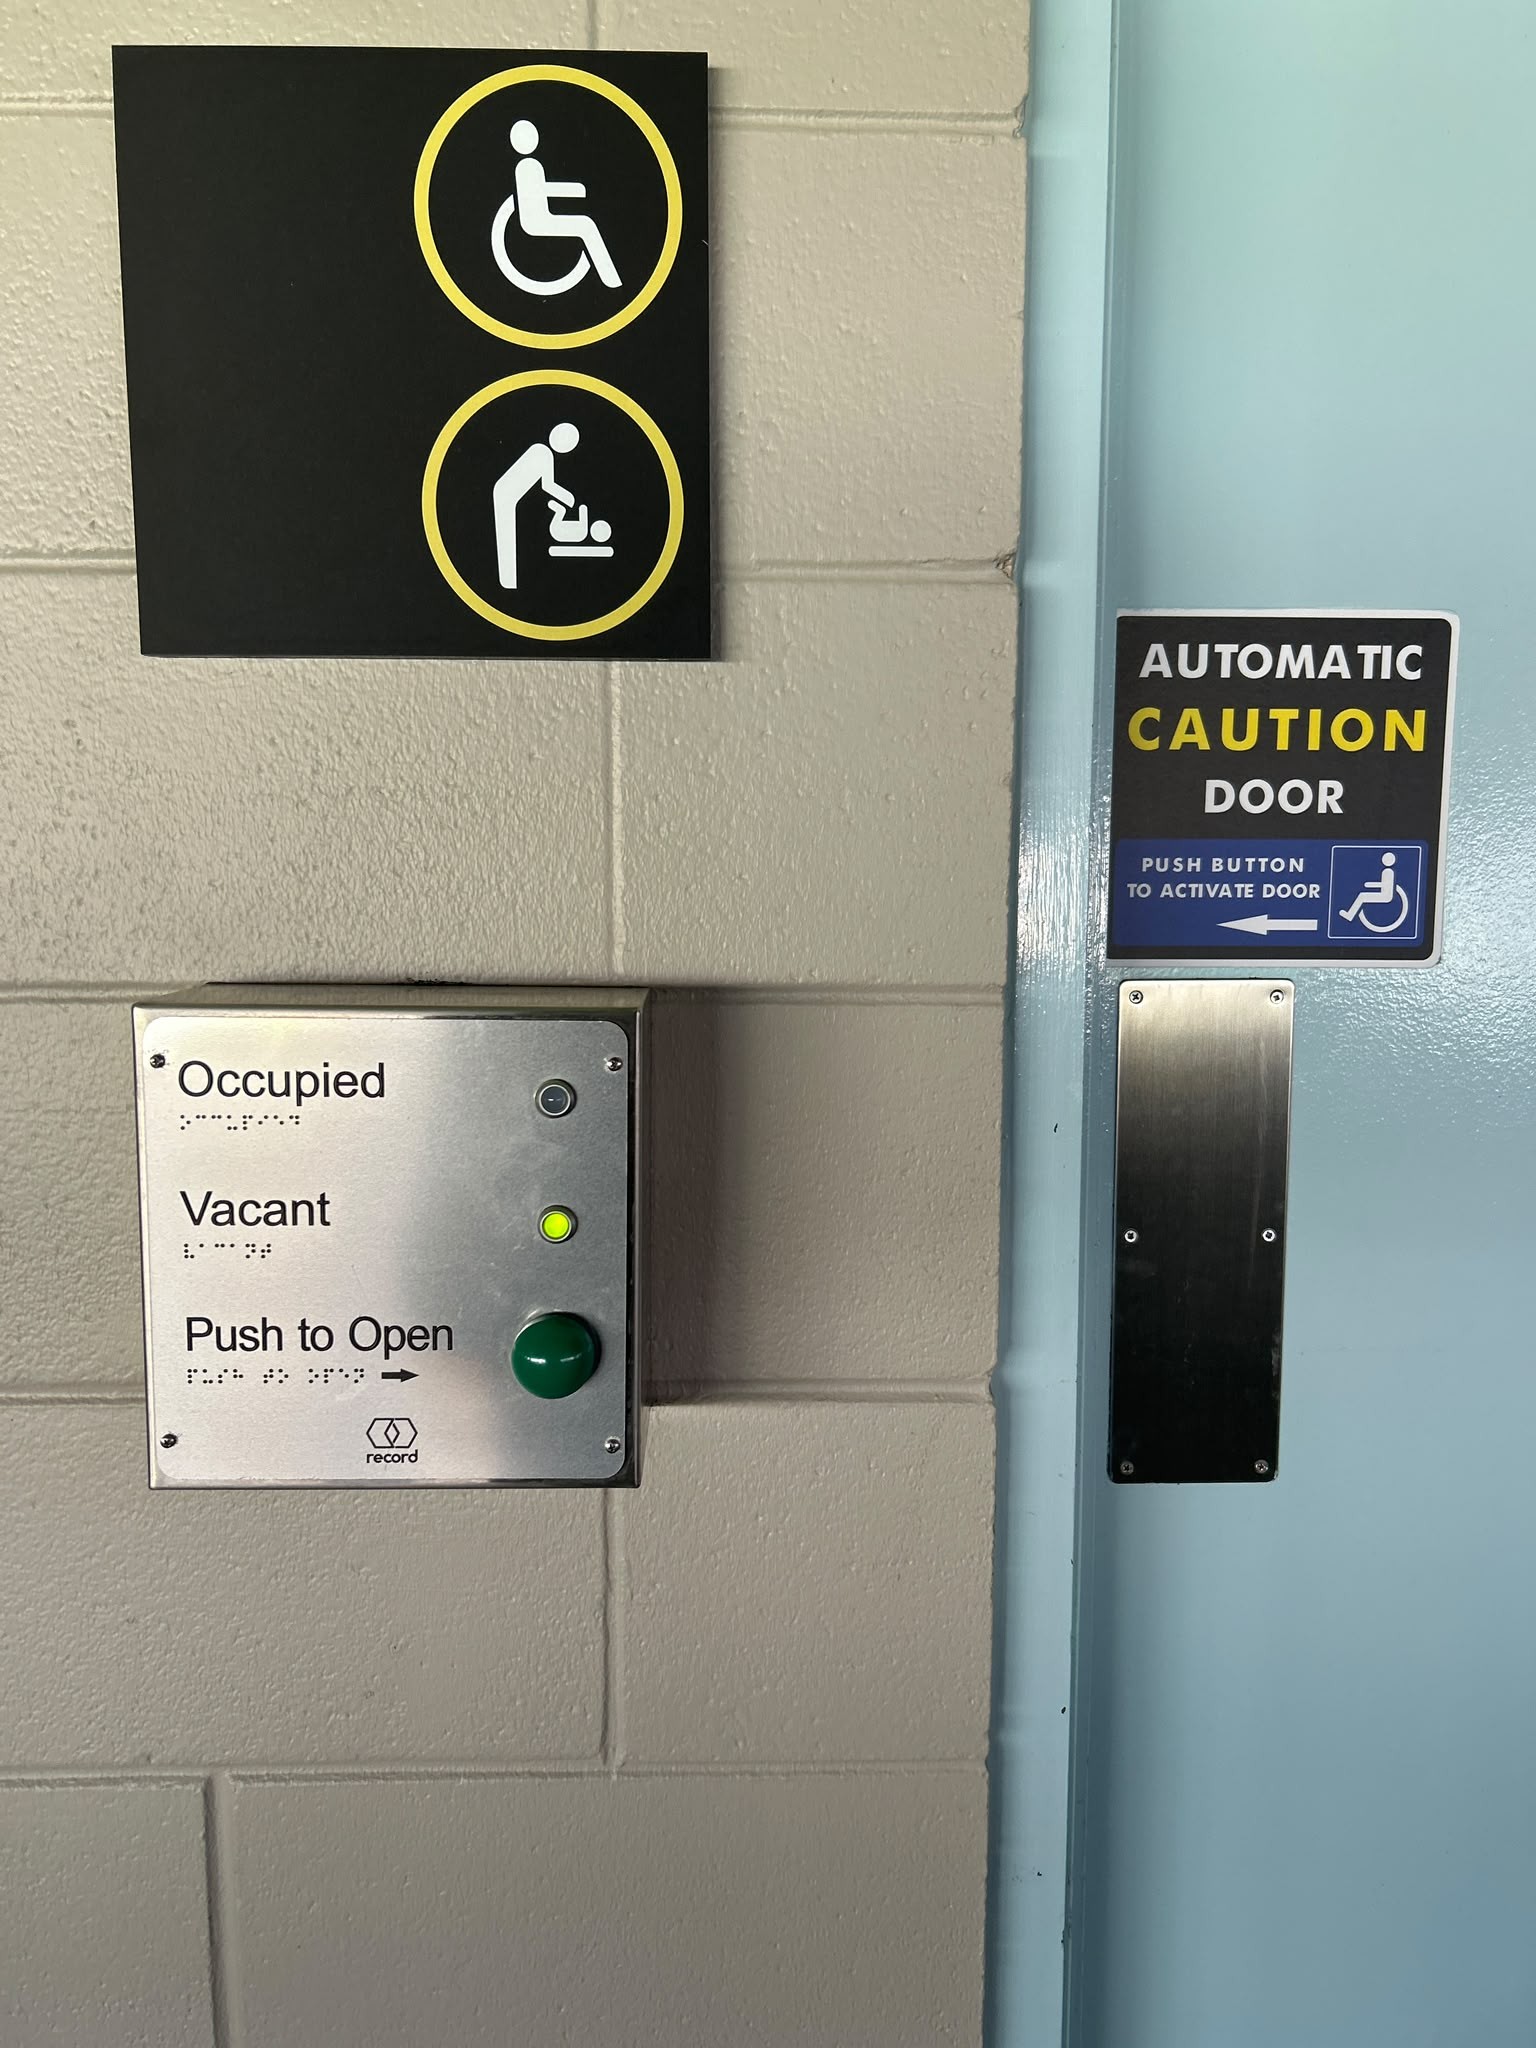 Accessible entrance with light blue automatic door. Metal panel on grey wall features braille, a green ‘Vacant’ light, and a push button below wheelchair and baby change signage.Level glass entrance with automatic doors, tactile ground indicators and yellow 'DOOR SWING AREA' markings. Lowered keypad with wheelchair symbol and metal handrail on the dark grey wall.
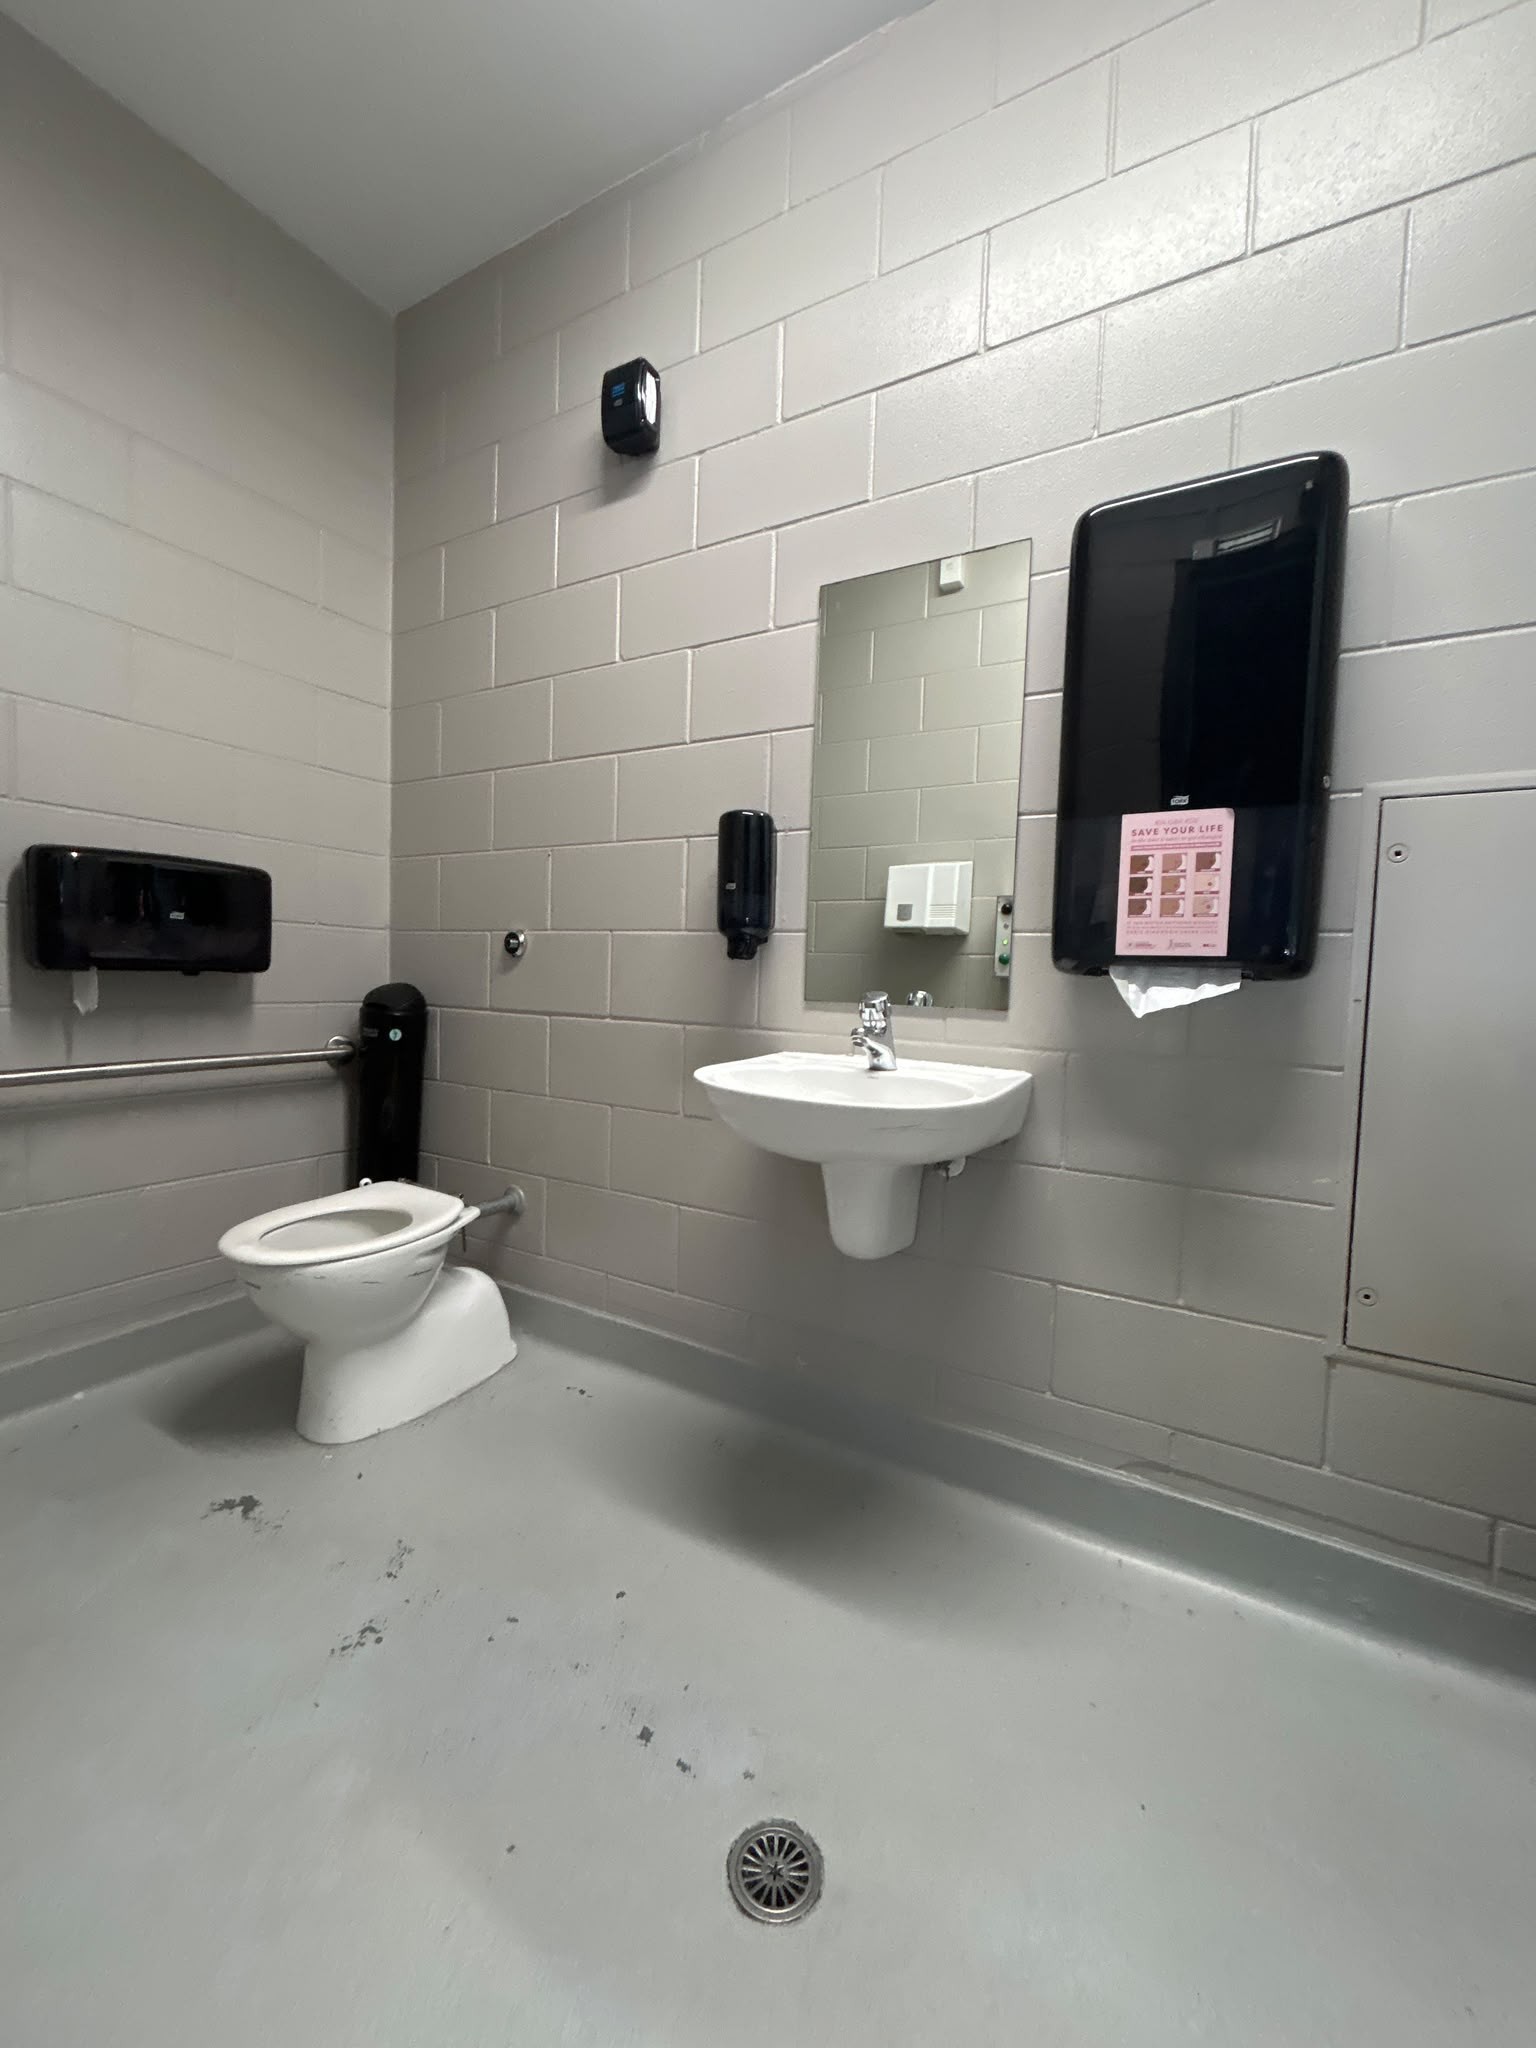 Accessible restroom with grey block walls and level floor. White toilet has a horizontal grab rail. Wall-hung basin with chrome tap and mirror. Black dispensers and central floor drain.Level concrete walkway with metal handrails on a low wall. Hedges lead towards a glass-fronted stadium with 'Entry H' and 'THE FORTRESS' signs. Wide, flat ground surfaces in bright sunlight.
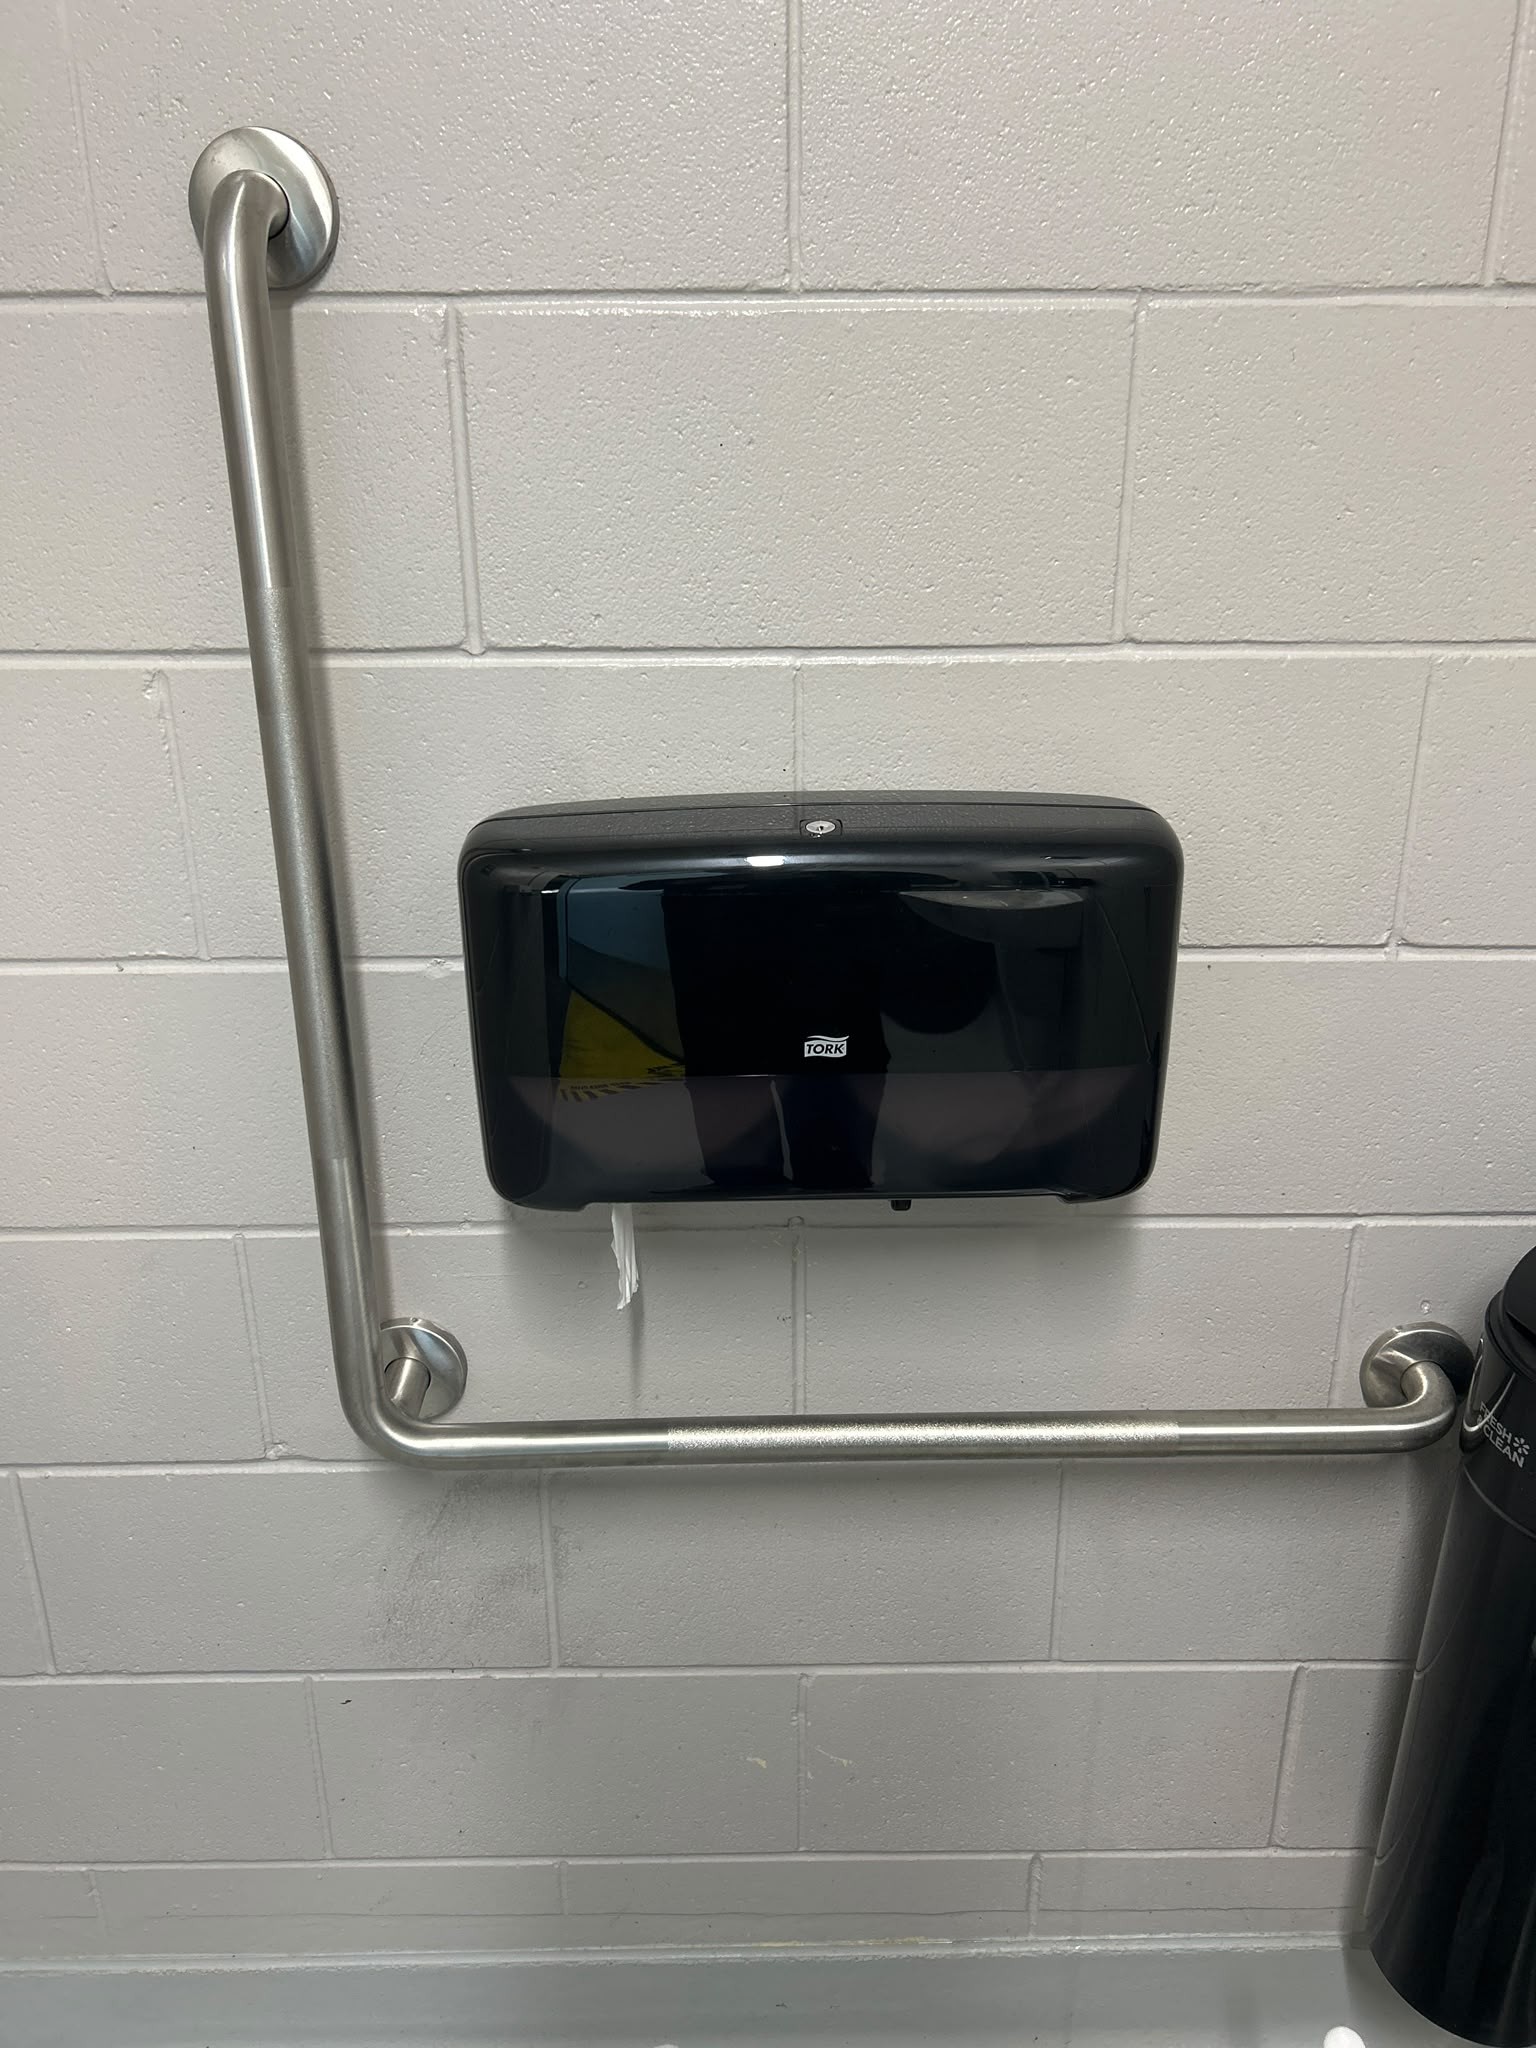 L-shaped stainless steel grab bar on a light grey block wall, framing a black paper dispenser mounted within the corner of the vertical and horizontal sections.
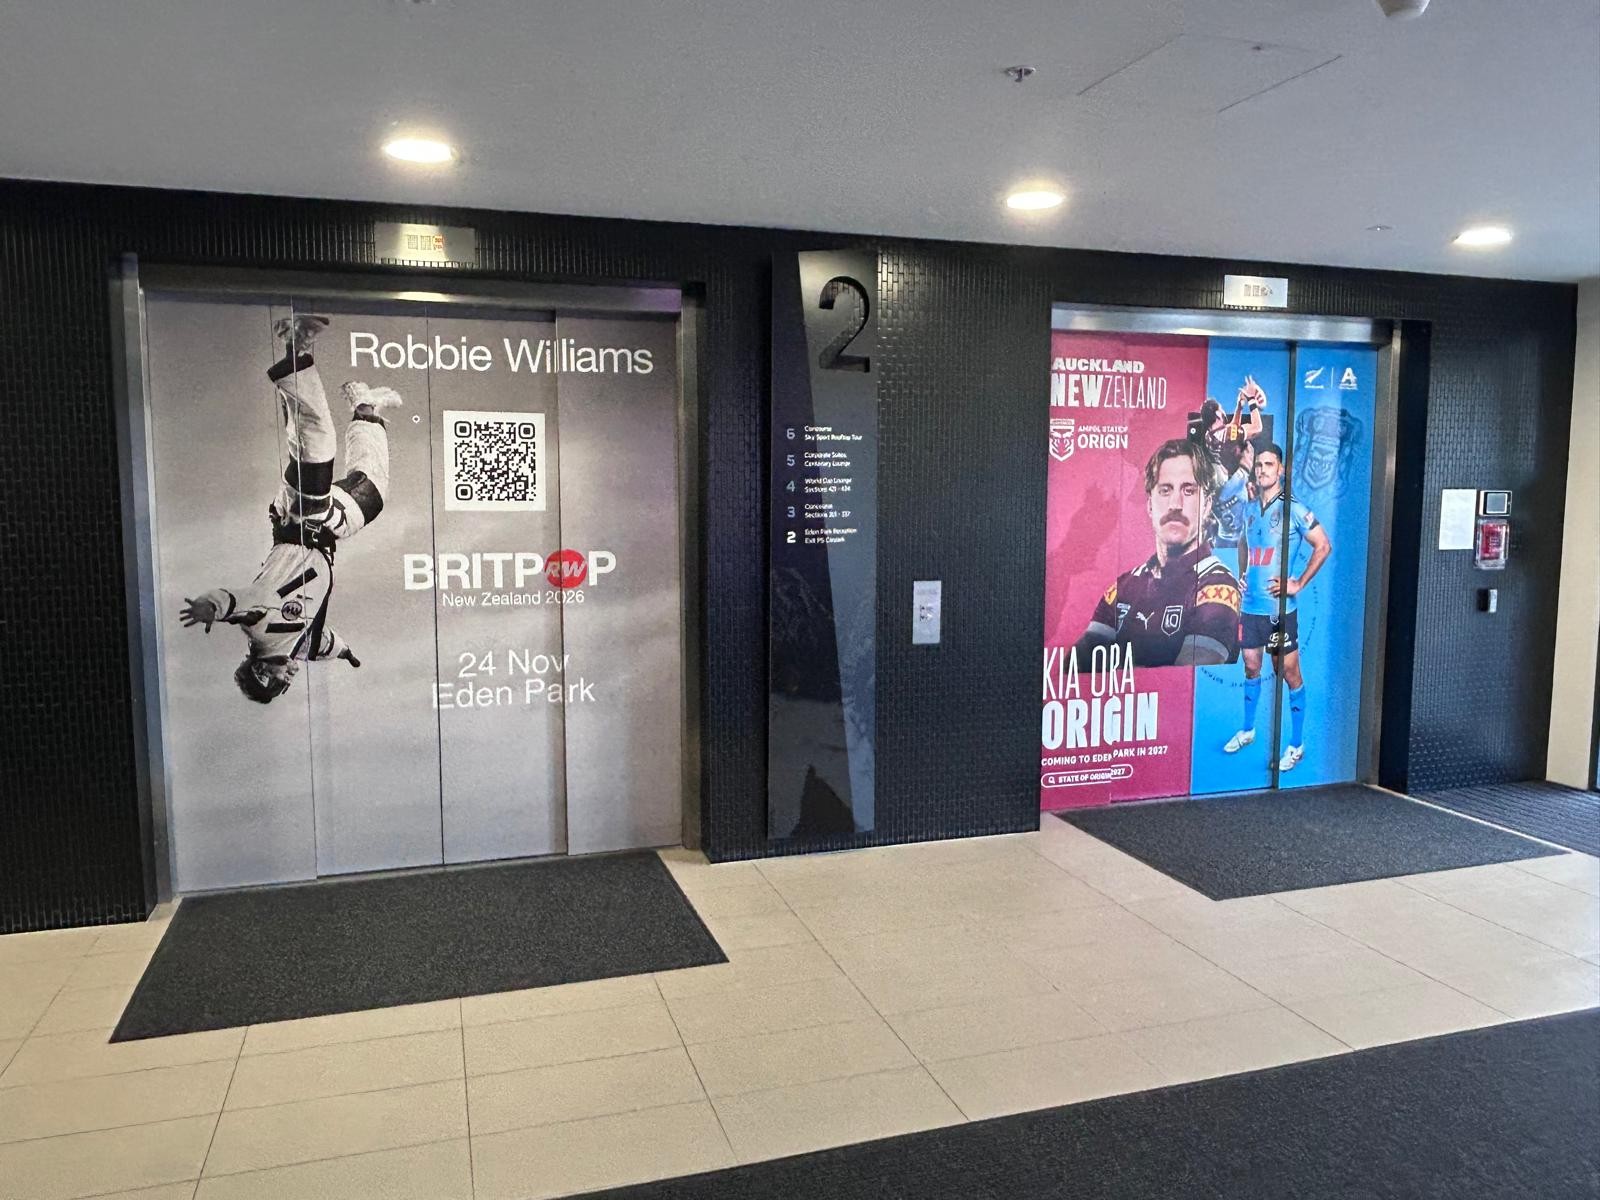 Two lift entrances on a black tiled wall with level tiled floor and dark mats. Call buttons and a floor directory are between the lifts. Wide indoor area with bright overhead lights.
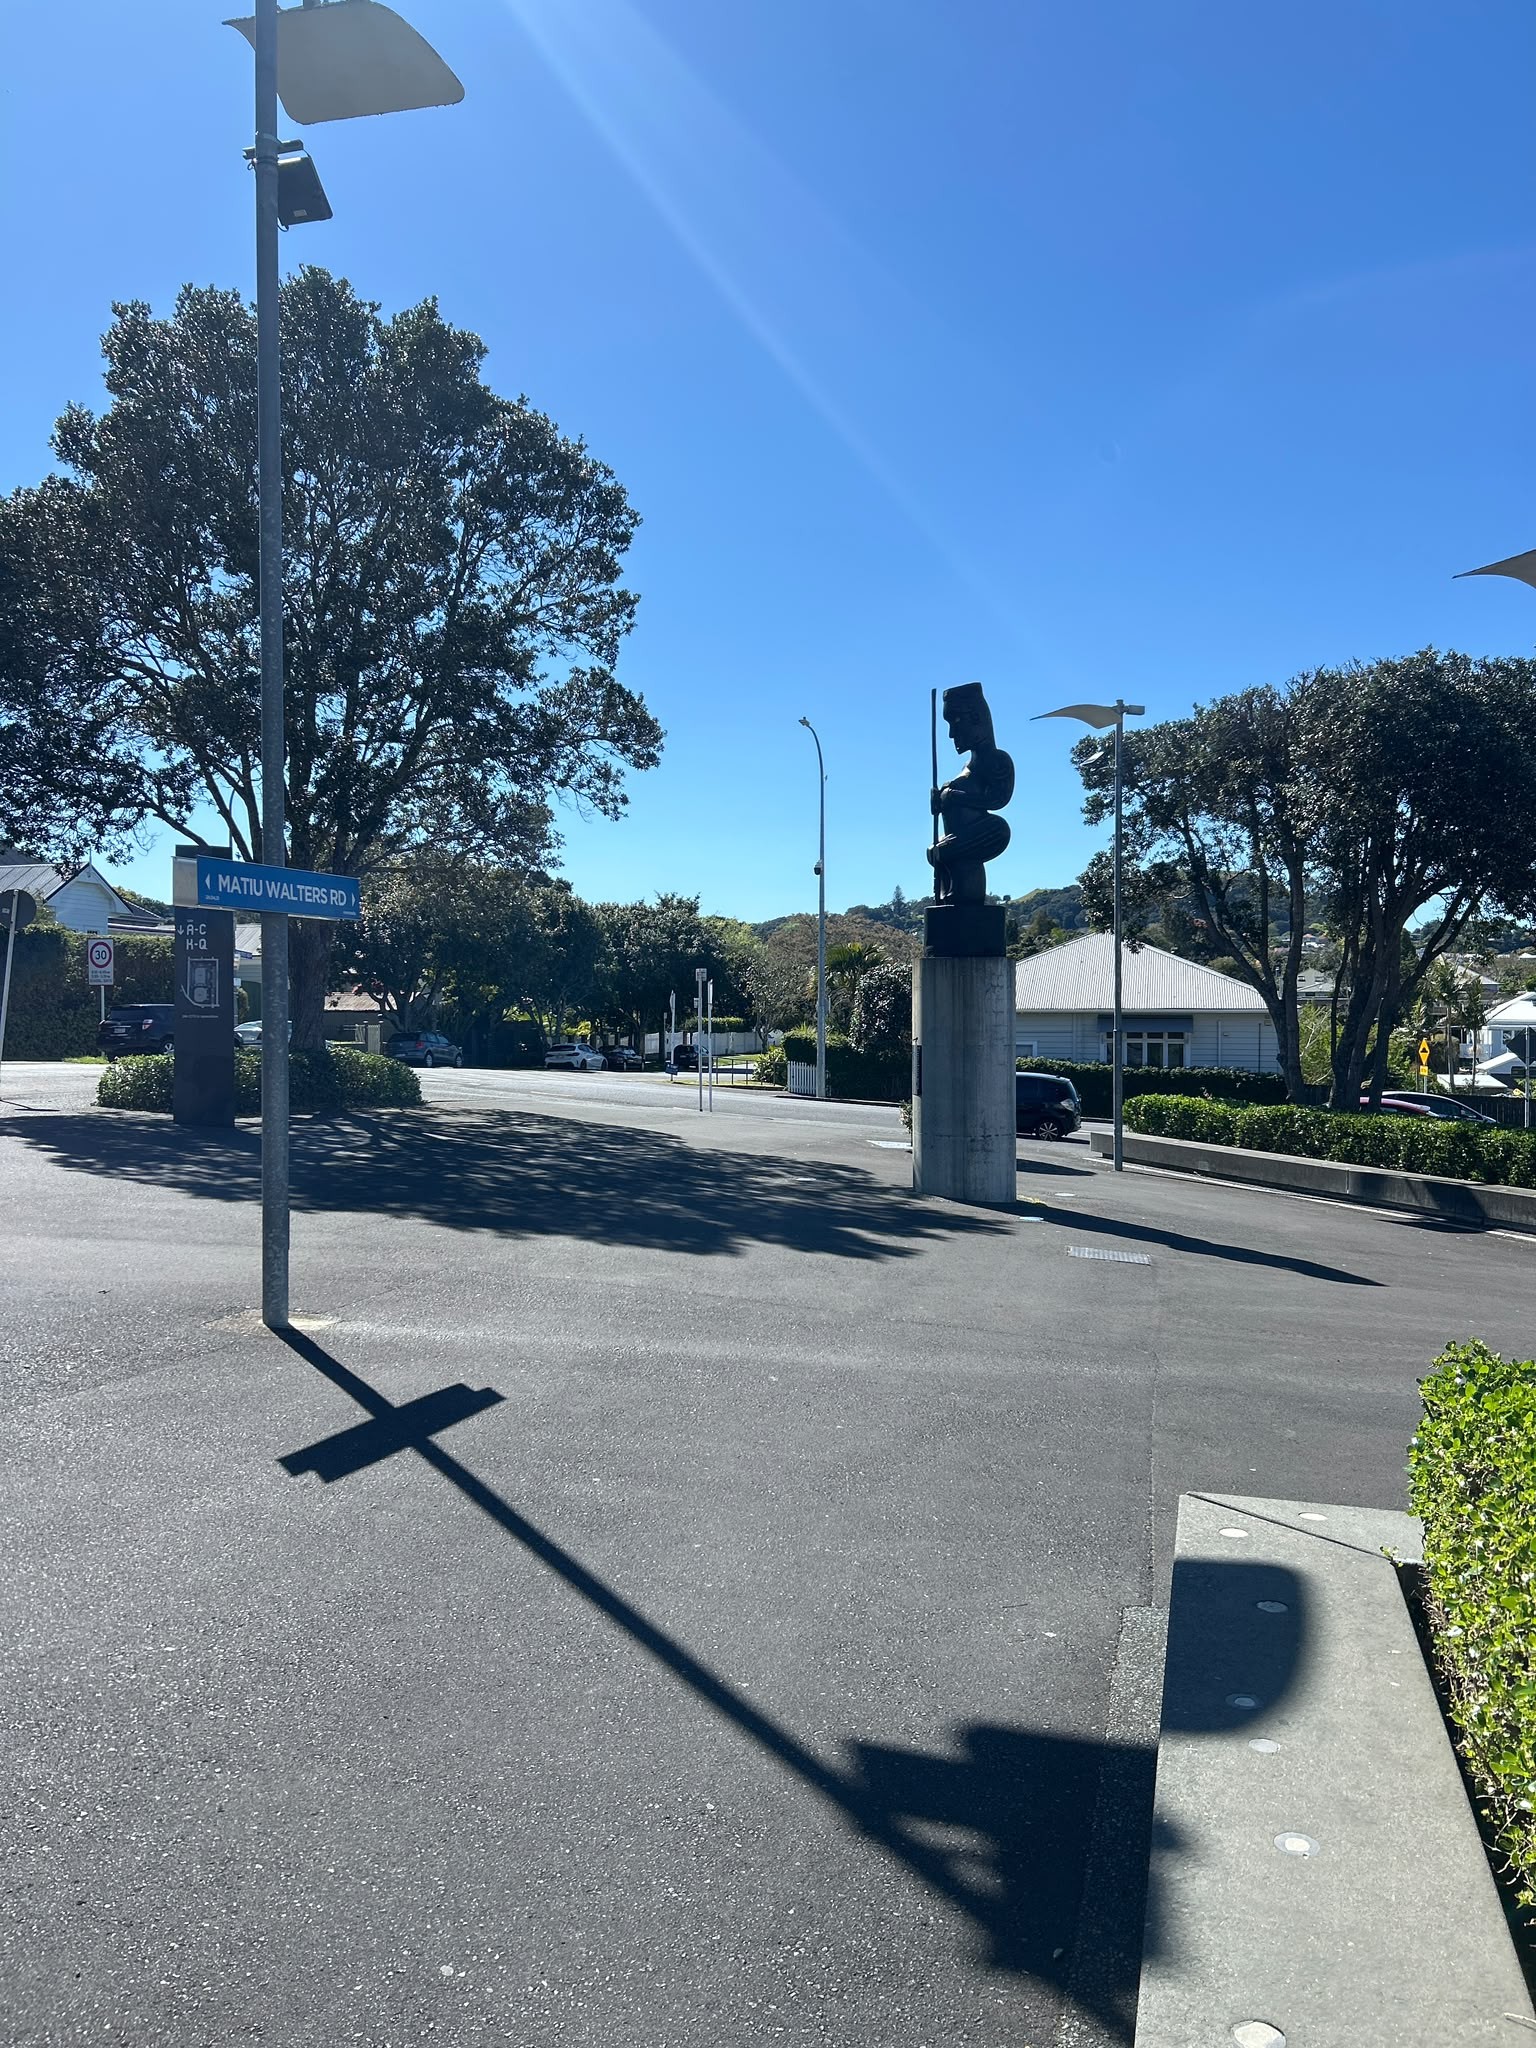 Level asphalt area with Matiu Walters Rd sign and a dark sculpture on a concrete pedestal. A low concrete ledge with inset lights and green hedges border the open space in bright sunlight.Wide level entrance to a blue Sensory Space with glass doors and yellow signage. Smooth grey flooring transitions to carpet inside. Noise-cancelling headphones hang on the wall at waist height.Wide, level concrete area leads to black metal security gates. A red ticketing building with turnstiles stands on the right. A low concrete wall with signage borders the left under a clear sky.
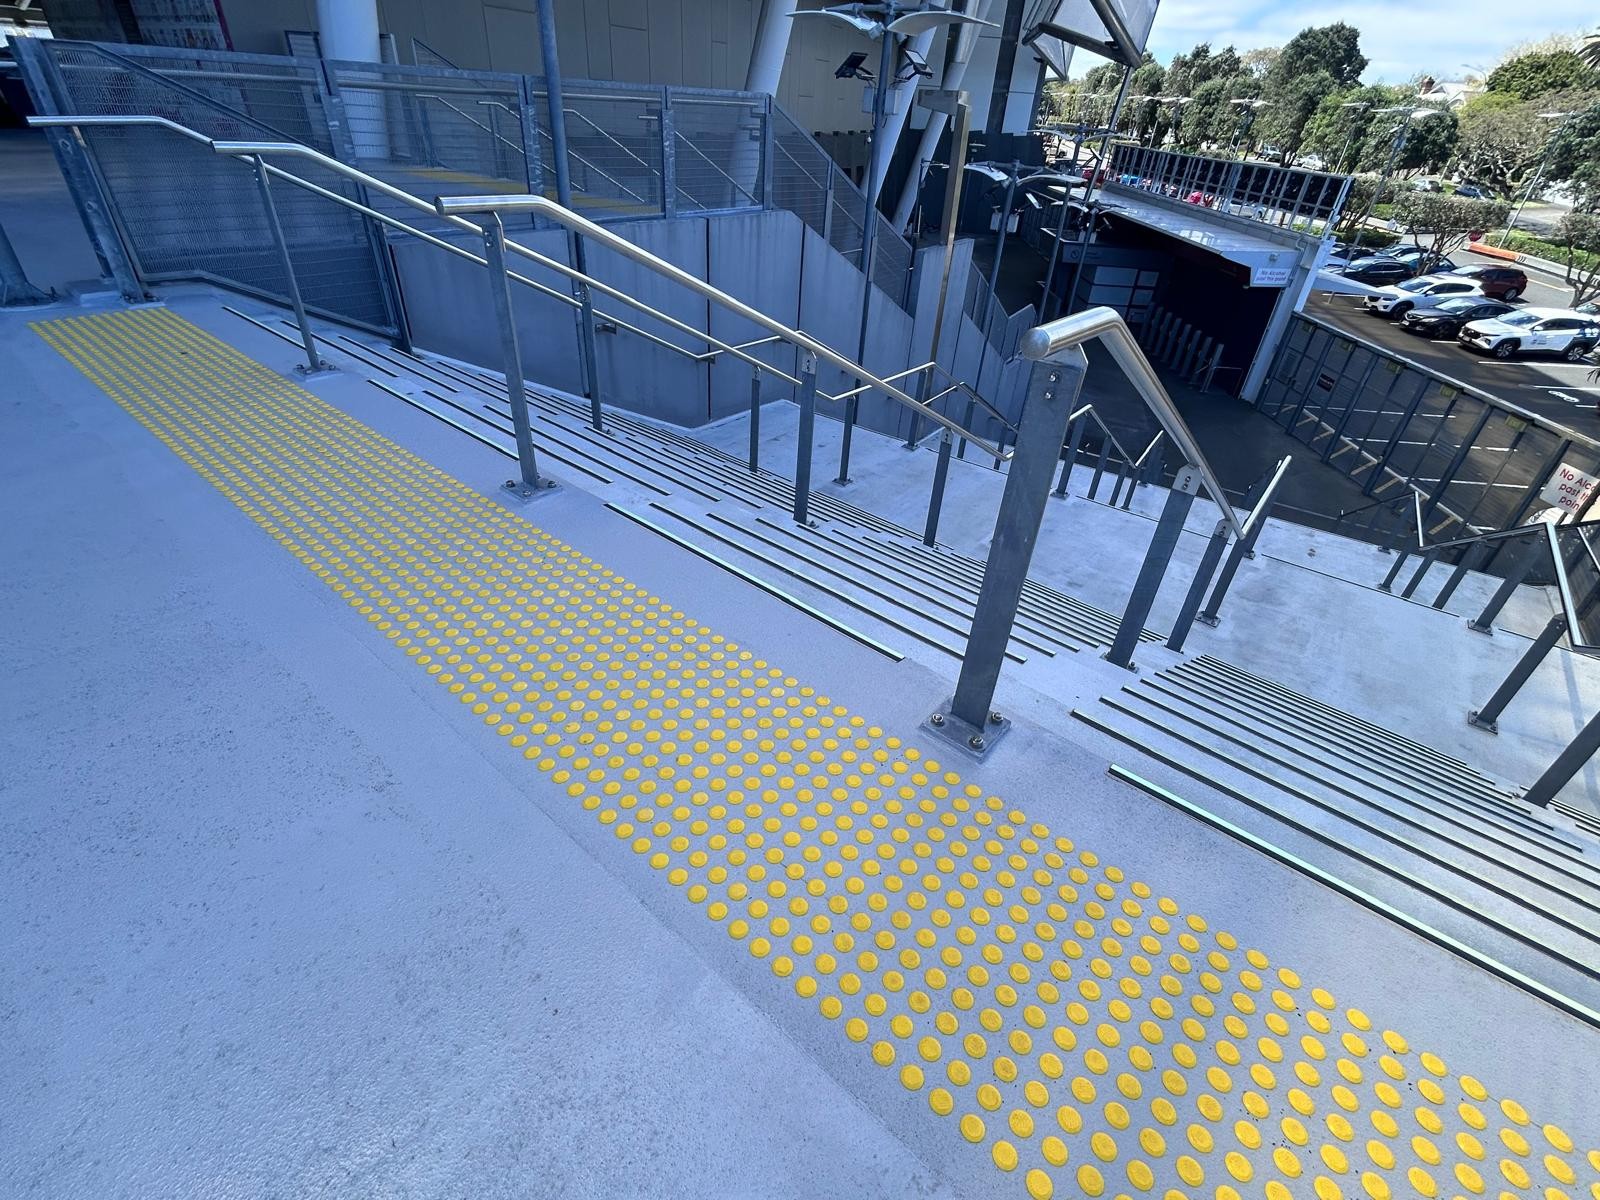 Wide light grey concrete stairs with yellow tactile paving at the top landing. Multiple silver metal handrails divide the stairs. Each step has a black high-contrast strip on the leading edge.
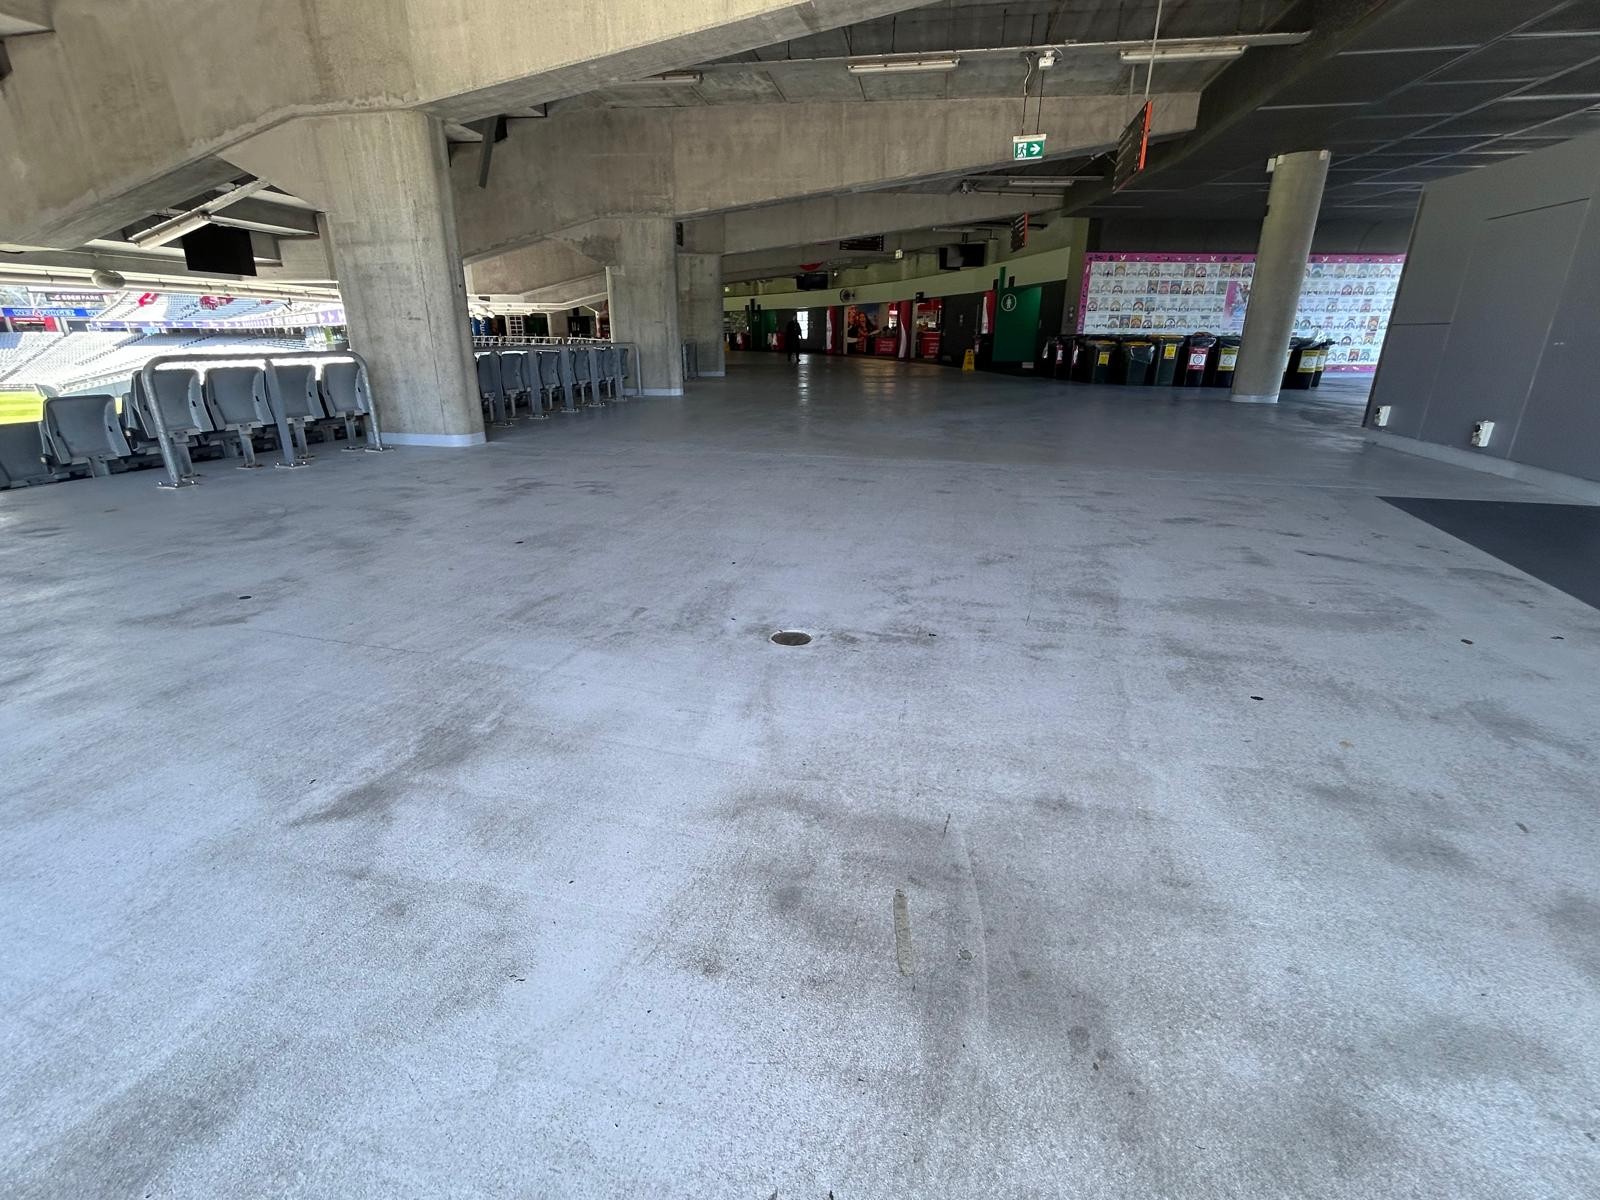 Wide, level concrete concourse with large support pillars. Rows of grey plastic seats line the left. A flat, unobstructed floor surface leads to an open area with a green exit sign.Entry G signage above glass doors. Grey stairs with yellow tactile strip and stainless steel handrails. Concrete ramp with handrails on the right leads to a level automatic door.Light grey concrete ramp with dual stainless steel handrails leading to an automatic glass door. Large white 'Gate G' text on dark grey wall and vertical signage for accessible transport options.
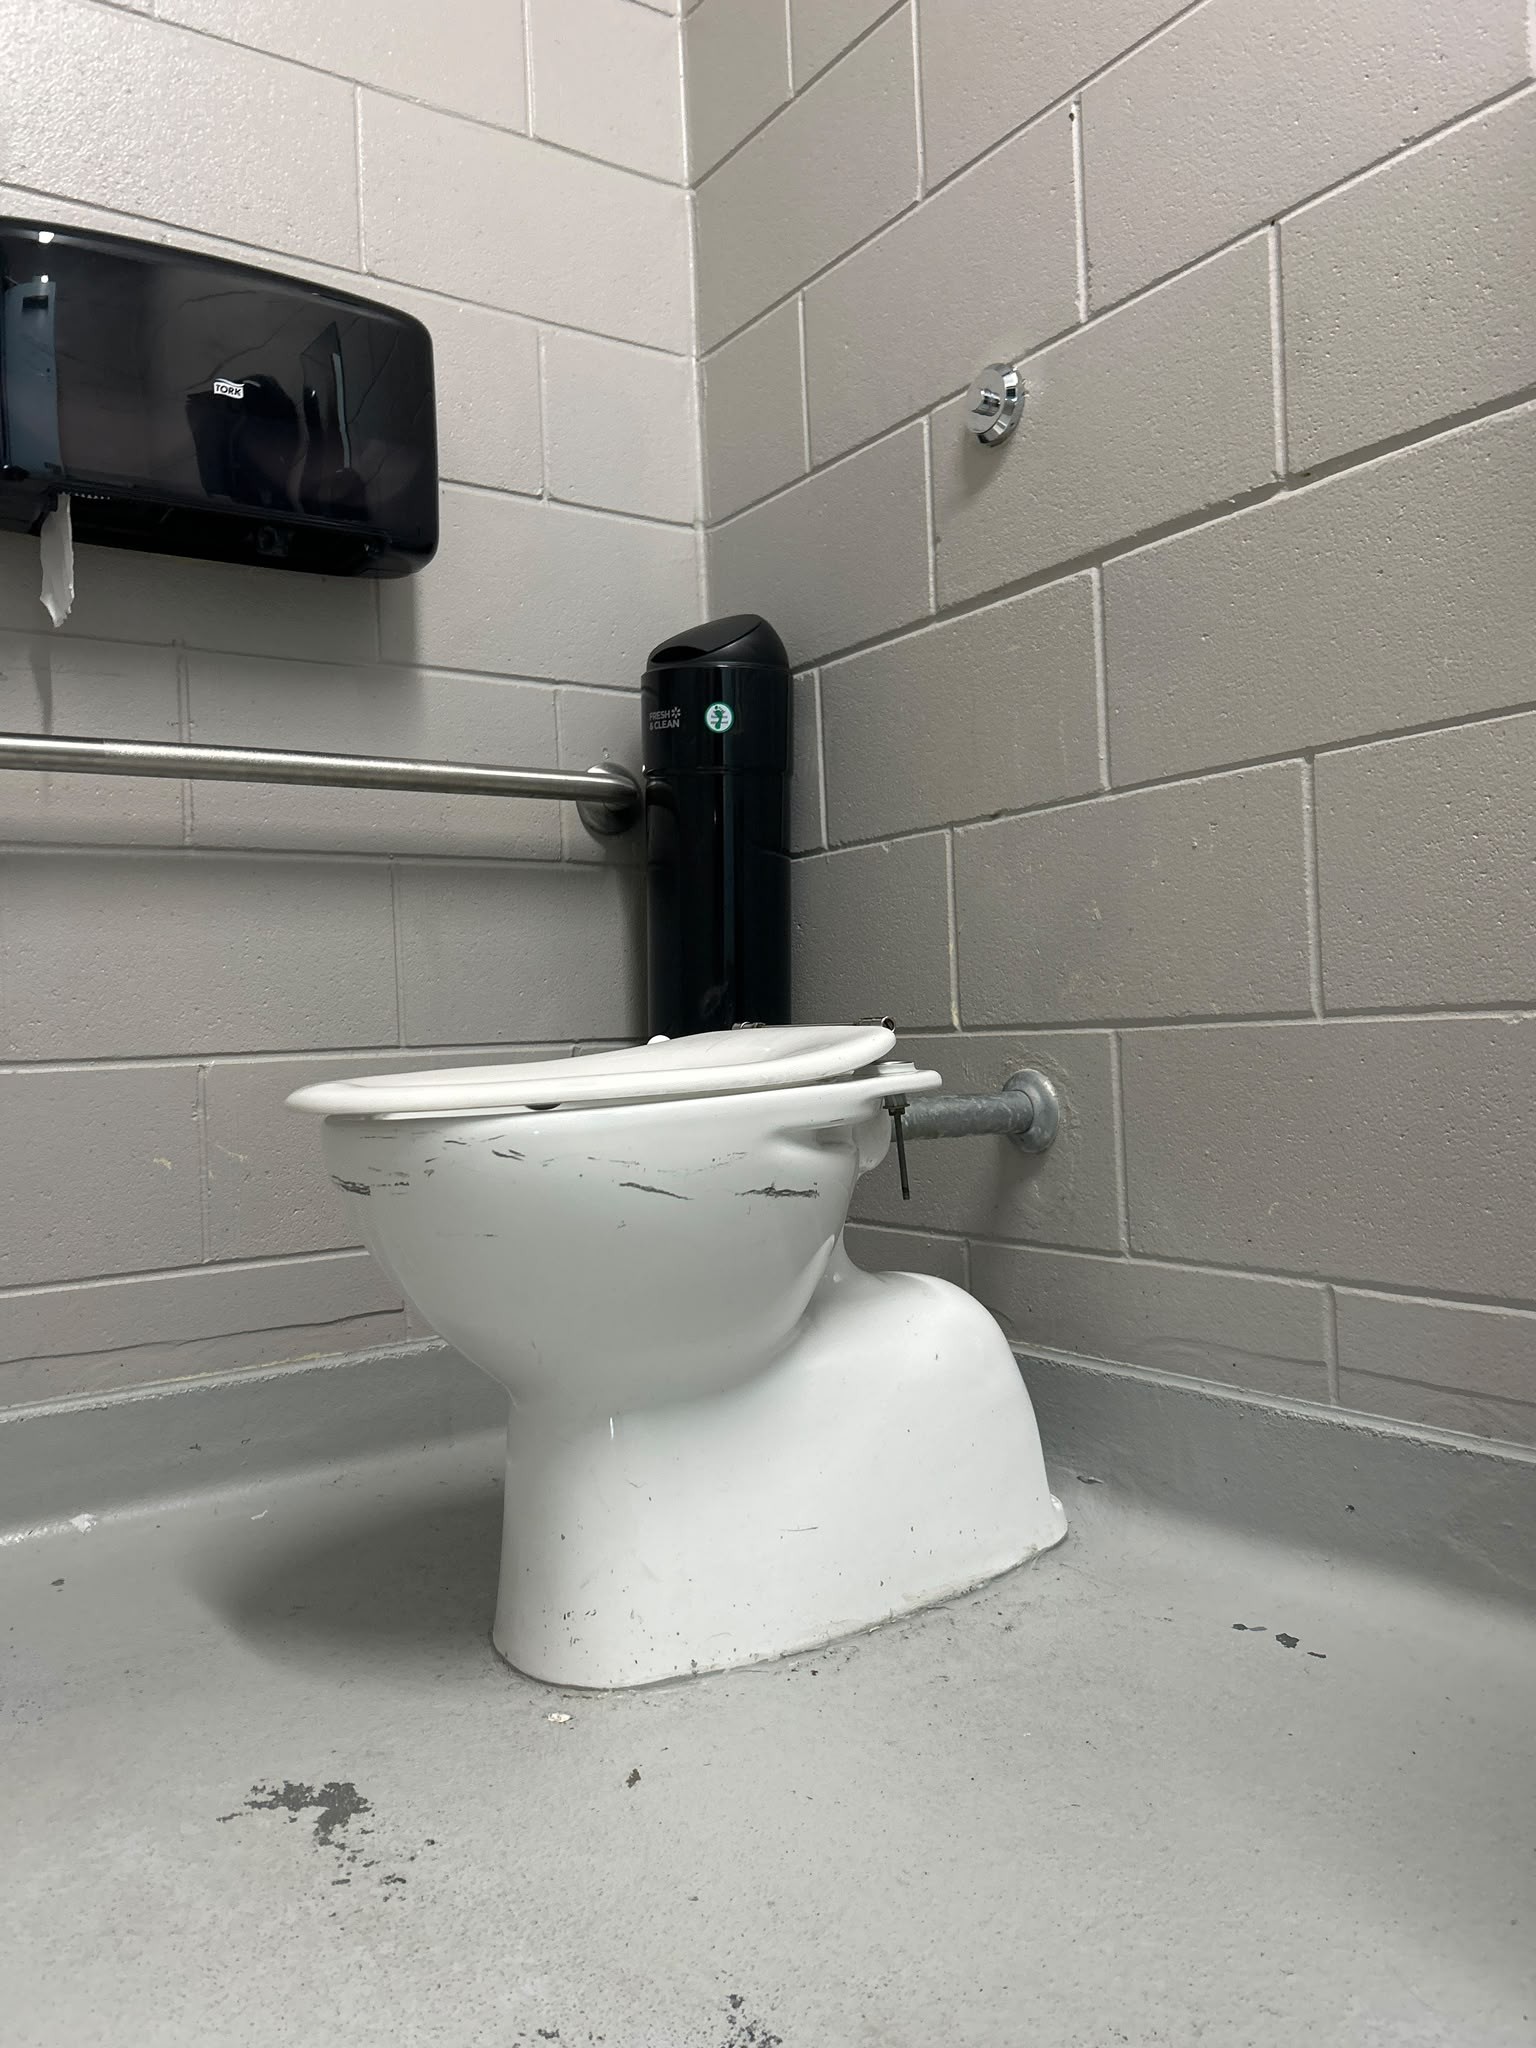 White toilet on level grey floor. Horizontal silver grab bar on left grey brick wall. Small silver flush button on right wall. Black paper towel dispenser and slim black bin nearby.Wide concrete outdoor stairs with dark anti-slip strips on step edges. Metal handrails on sides and centre. Yellow tactile ground surface indicators at the top right.Yellow tactile paving on an asphalt path leads to a concrete ramp and stairs with silver handrails. Gate G features wide glass doors with accessibility signage on the walls and pillars.
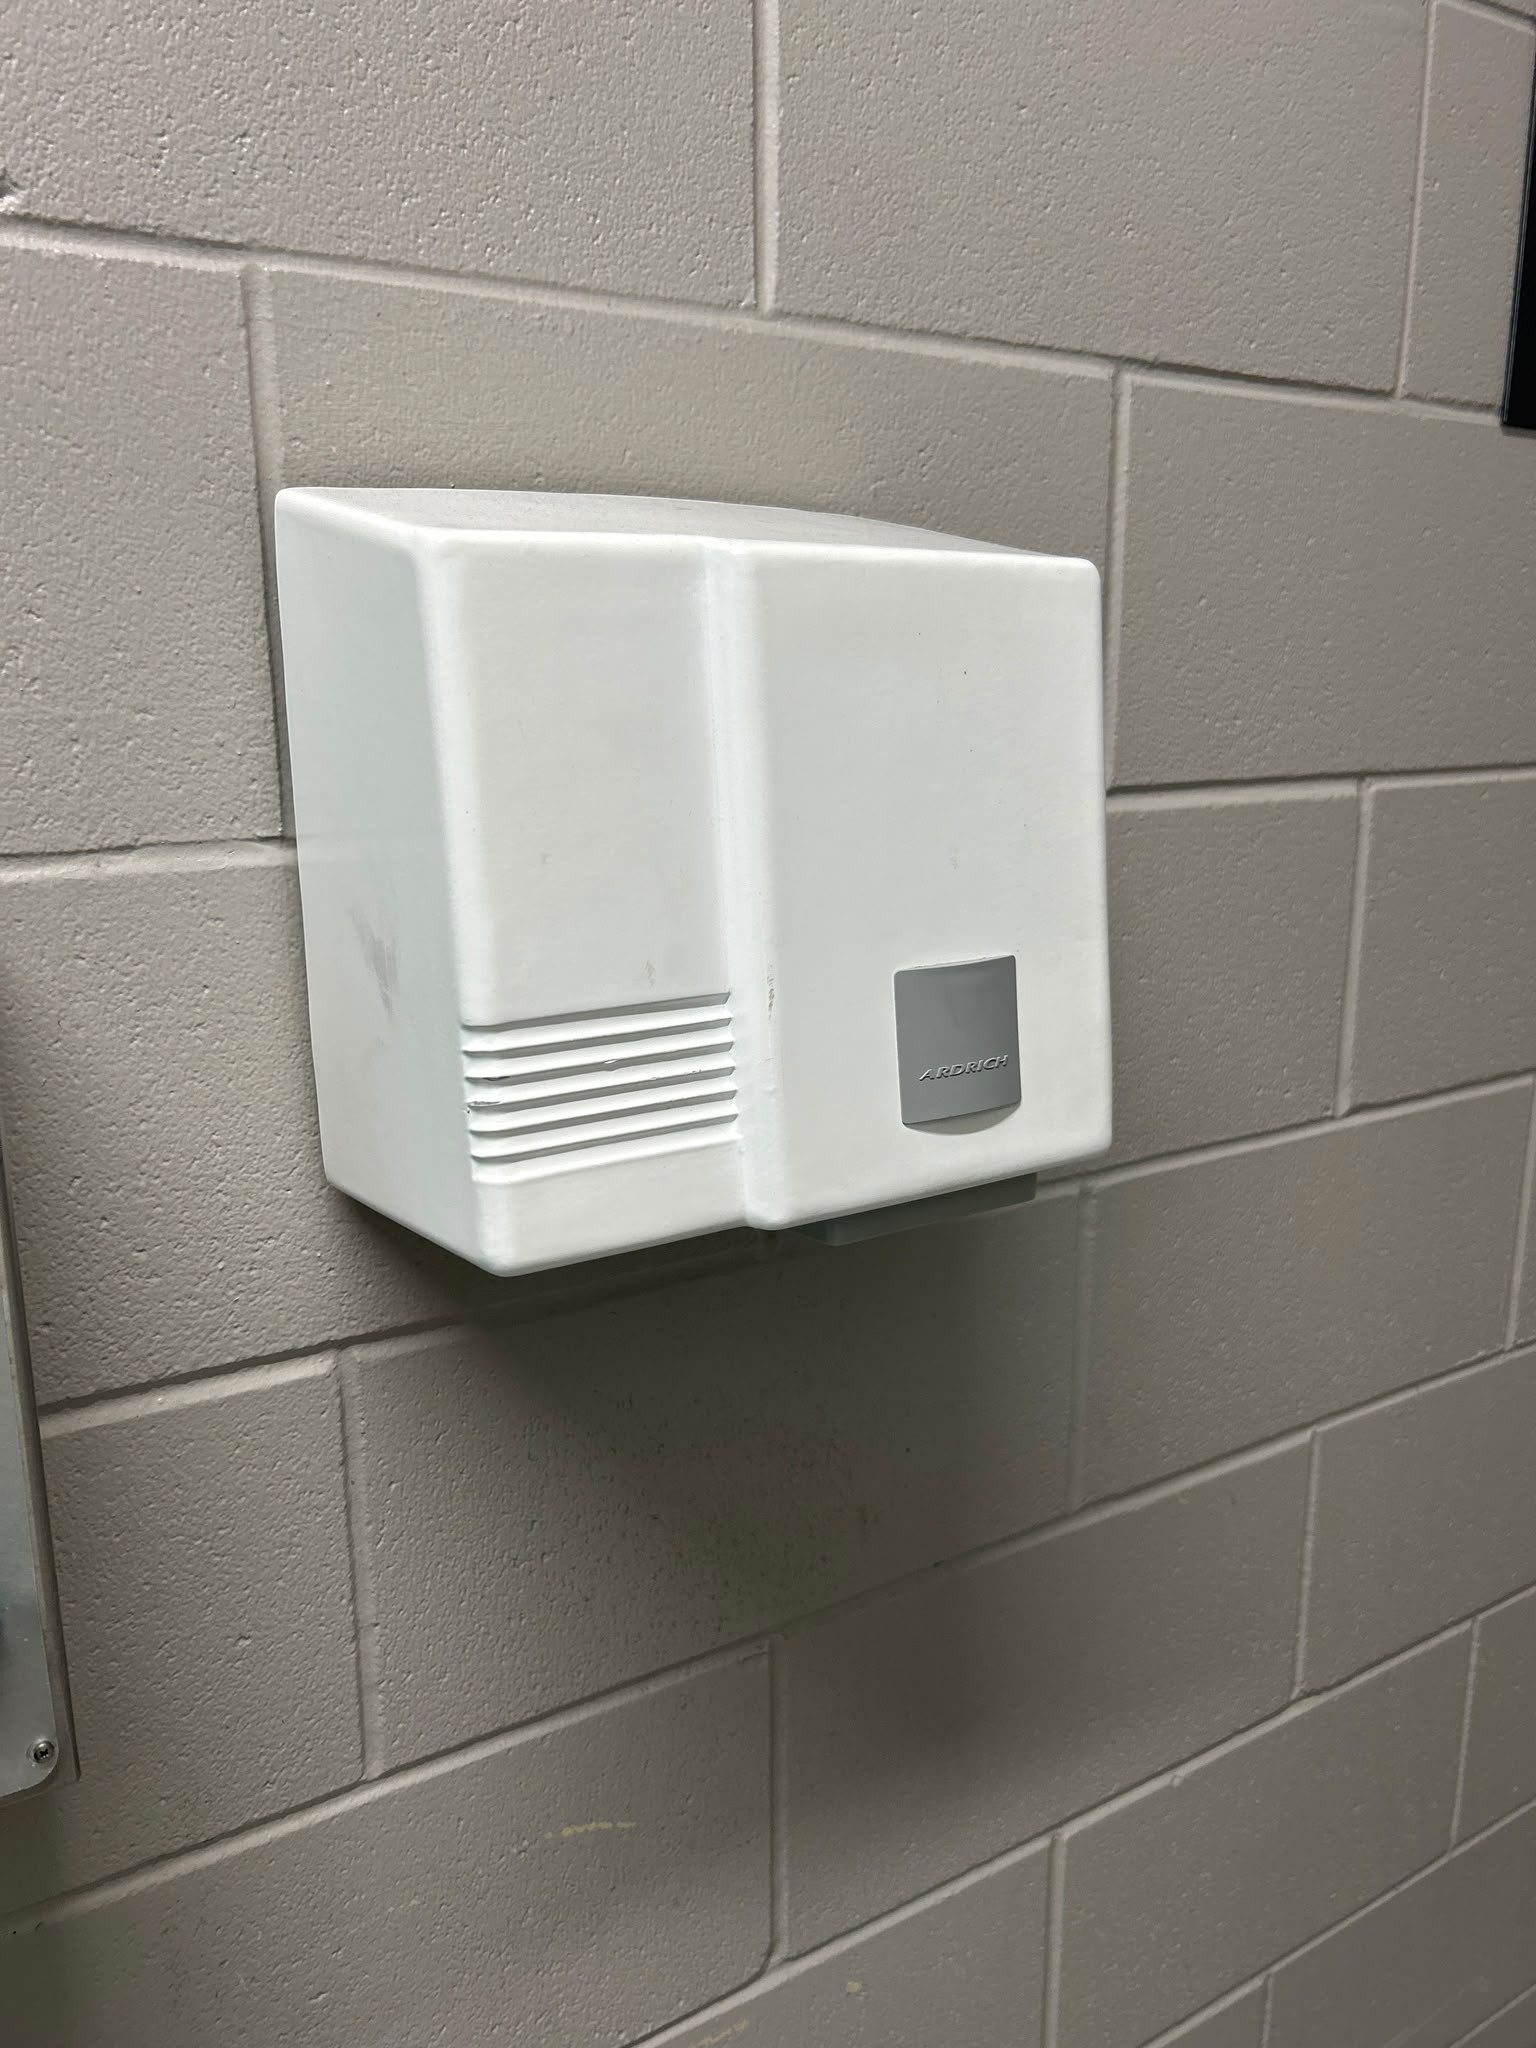 White wall-mounted hand dryer on a grey concrete block wall. Features horizontal vents on the left and a silver label. No visible buttons are present on the unit's smooth surface.
Wheelchair & mobility scooter access
- The main entrance and pathways are step-free and accessible.
- Ramps and lifts are provided where steps are present on the way to the entrance and within the venue.
- All ramps can be used safely by people using wheelchairs or other mobility aids.
- All entrances, passageways, and doors are at least 0.81 metres wide, and door handles can be operated without a twisting or gripping motion.
Accessible parking
- Eden Park provides 100 mobility car park spaces for guests with valid mobility permits, allocated via a ballot system for major events, or in P5 via Reimers Avenue for smaller events.
- These spaces are within 20 metres of the main entrance, are well-lit, uncovered, and offer level entry to a footpath with no obstructions.
- There is adequate room to transfer to a wheelchair from driver and passenger car doors.
Accessible restrooms
- Clearly labelled gender-neutral accessible toilets are located on most levels around the stadium.
- These toilets are wheelchair accessible, with grab rails, accessible height toilets, and accessible basins, taps, mirrors, soap dispensers, and hand drying facilities.
- There is more than one accessible toilet at the venue.
Blindness & low vision
- The venue provides a safe footpath to the entrance with tactile ground surface indicators.
- Audio descriptions are available for video content, and tactile exhibits are offered.
- Signage is available in braille, and large-print materials are provided.
- Events are held in suitable environments with even, non-slip flooring and unobstructed pathways.
Deafness & limited hearing
- Eden Park ensures all visitors can be notified quickly and clearly in an emergency, with emergency alerts including both audio and visual warnings.
- Hearing loops or assistive listening devices are available throughout the entire venue.
- Events are held in environments suitable for visitors who are deaf or experience limited hearing, featuring clearly displayed signs or graphics.
Neurodiverse
- A dedicated sensory room, located on Level 3 of the Samsung South Stand, is available on event days, equipped with weighted blankets, noise-cancelling headphones, and calming lighting.
- Activities offer a range of sensory experiences, and visitors can easily step away if experiencing sensory overload.
- Events are held in environments suitable for neurodiverse visitors, and a designated breakout room or quiet space is available.
- Staff can control music volume.
Service animals
- Service animals are welcome on the premises and can access all spaces at Eden Park.