Mercury Baypark Arena
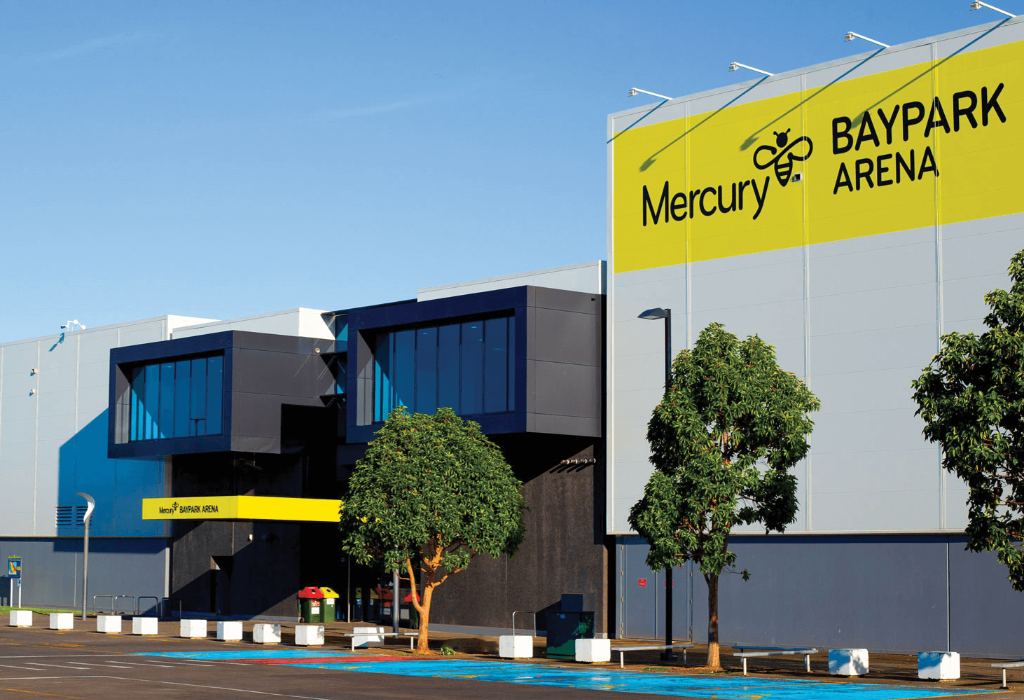
Level entrance under a yellow awning. Wide, flat concrete path with bollards and benches alongside blue-painted asphalt. Large yellow facade signage with high-contrast black text.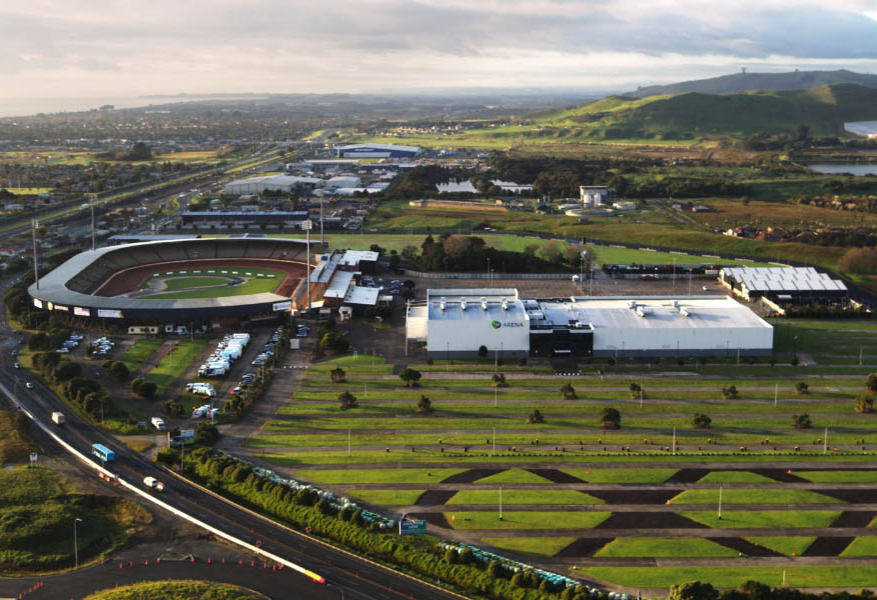 Level bitumen parking area beside a white arena. Wide paved roads and flat concrete pathways lead to building entrances. Large grassed area features dark, level dirt vehicle tracks.
Overview
This premier facility gives Tauranga the ability to host any type of event – from conferences, trade shows, gala dinners, corporate hospitality and international musical acts to national and community sporting fixtures. Mercury Arena is the go-to choice for venue hire in Tauranga, providing outstanding service and expertise every time. Comprised of two spacious auditoriums, four inter-connectable meeting suites and two circulation areas joined by a sweeping foyer.
Accessible to visitors who:
Visitor experience
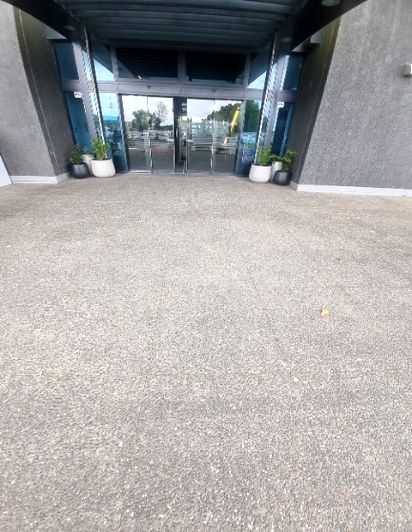 Level grey aggregate concrete pathway leading to a wide building entrance with automatic glass doors.
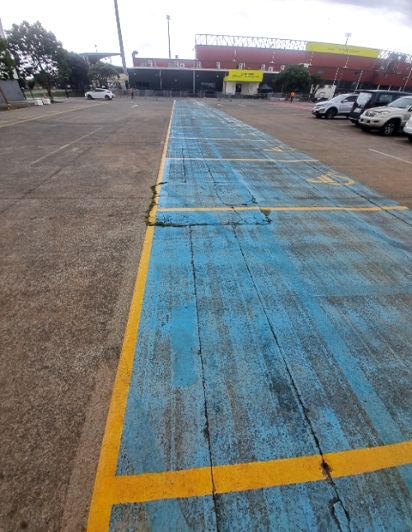 Level, worn blue-painted concrete pathway with yellow line markings, showing cracks and small weeds. It extends through a grey car park with vehicles, towards a distant stadium building.
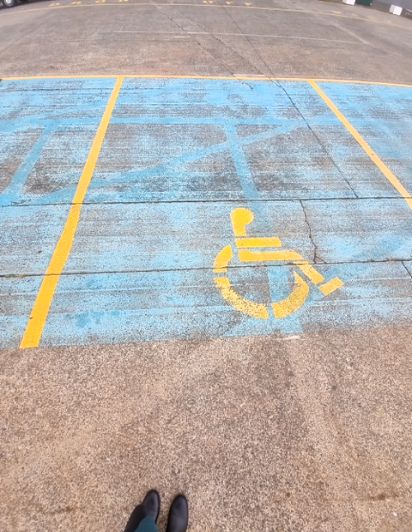 Concrete accessible parking bay with blue paint and a clear yellow wheelchair symbol. Yellow lines define the bay, and a faded wheelchair symbol is visible further back within the blue area.
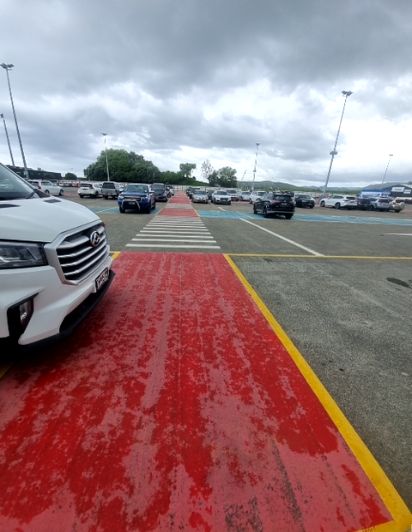 Wide, worn red pathway with yellow borders leading to a white-striped pedestrian crossing in a large car park. Numerous cars are parked on flat grey asphalt, some spaces with blue markings. Cloudy ...
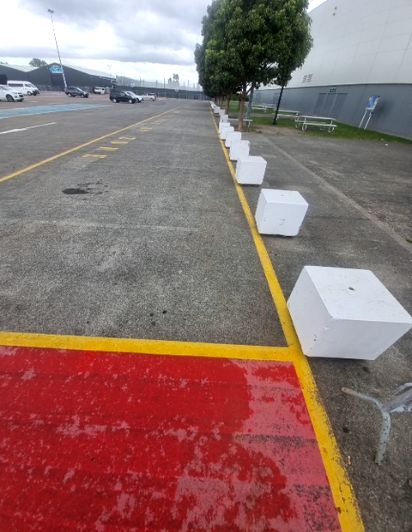 Wide concrete pathway with yellow lines. Foreground has a red painted area. A row of white concrete blocks obstructs the right side, with trees and picnic tables behind them.
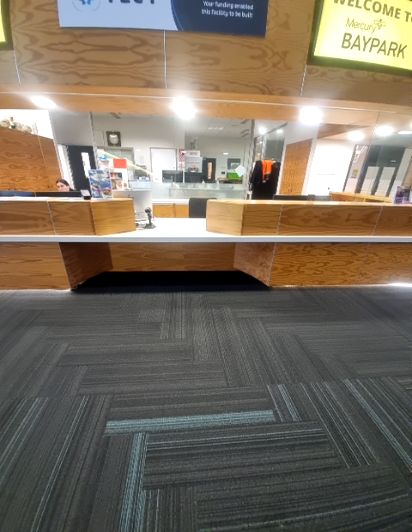 Level reception area with a long, light wood and white counter desk. Dark grey striped carpet tiles on the floor. Overhead signage reads 'Welcome to Baypark'.
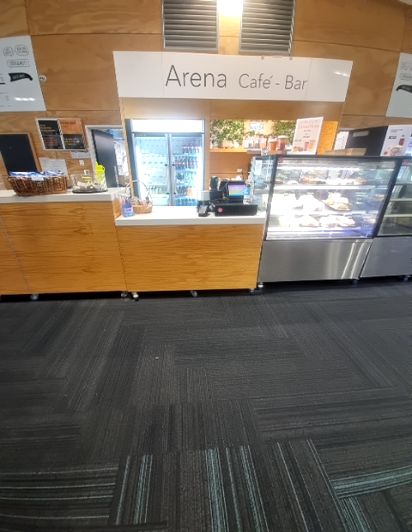 Arena Café-Bar counter with high wooden-look panels and a white top. Level dark grey carpet tiles with a subtle blue pattern on the floor. No lowered counter section.
- Designated and clearly-marked accessible parking spaces are available.
- The main entrance is located within 30 metres of the closest accessible parking space.
- There is sufficient room for people to transfer to their mobility aids by the car doors.
- A safe footpath with tactile ground surface indicators leads to the main entrance, which offers step-free access.
- Designated drop-off and pick-up points or loading zones are available to ensure safe access.
- A reception counter suitable for wheelchair users is available and easy to navigate.
- Public transport is not available, and the closest mode of transport is not within 200 metres of the venue entrance.
- A designated breakout room or quiet space is available for visitors who require it.
- Participants can easily remove themselves from activities if they experience sensory overload or discomfort.
- Staff are able to intervene quickly if audiovisual systems project sound or graphics that may induce seizures or be distressing.
- The venue can create temperature-controlled spaces and adjust the temperature of all indoor venues as needed.
- The venue hosts events and activities that utilise audiovisual equipment.
- Activities are held in environments suitable for participants who are deaf or experience limited hearing, with clearly-displayed signs or graphics.
- Activities are held in environments suitable for participants who are blind or experience low vision, featuring even, non-slip flooring and unobstructed pathways.
- Closed captions, subtitles, or Sign Language interpretation are not available for video content during events.
- Audio descriptions are not available for video content for people who experience blindness or low vision.
- The venue is staffed, and staff members are aware of available accessible features and services.
- Some staff have received workplace education and training on accessibility and inclusion for visitors.
- Staff are available to assist visitors with blindness or low vision, intellectual disabilities, or acquired brain injuries if needed.
- In emergencies, staff are able to help if escape routes are not immediately accessible to people requiring mobility assistance.
- A feedback mechanism is in place for visitors to raise concerns about accessibility or provide suggestions.
Wide, level grey aggregate concrete pathway leading to automatic glass sliding doors of a building.Worn blue surface with yellow line markings on a concrete carpark. Cracks in the surface indicate unevenness. A large building and parked vehicles are visible in the background.Concrete accessible parking space marked in blue with a prominent yellow International Symbol of Access and yellow boundary lines. The surface appears level but shows wear.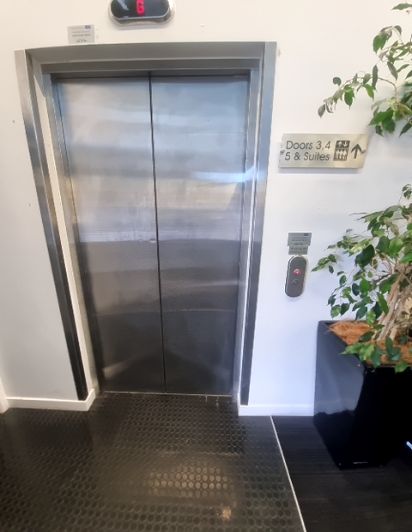 Level entry to a silver lift, call buttons right. Dark, textured floor. Signage shows 'Doors 3, 4' (right) & '5 & Suites' (up) with lift symbol.
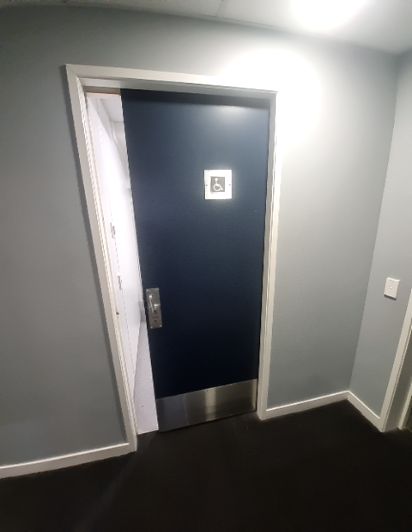 Accessible dark blue door with a wheelchair symbol and silver kick plate. Level dark floor and grey walls. Door is slightly ajar.
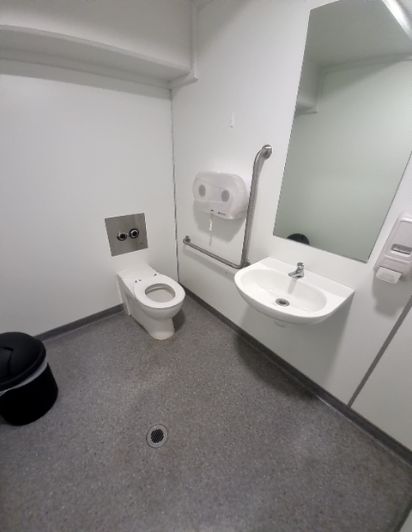 Accessible toilet with grab rails, wall-hung toilet and basin, and a level grey floor with a drain. White walls, mirror, and paper towel dispenser.
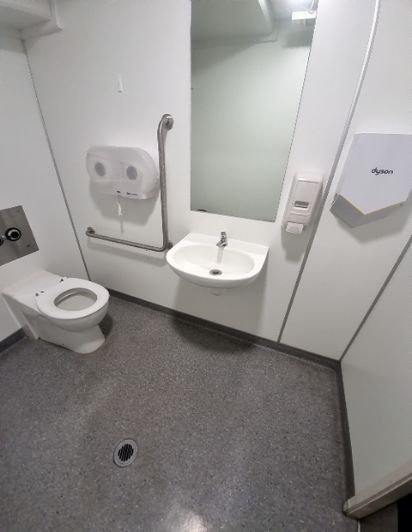 White bathroom with toilet and wall-mounted basin, both featuring L-shaped grab bars. Grey speckled non-slip floor has a central drain. Includes paper towel, soap, and hand dryer.Wide, textured red pedestrian pathway with yellow border lines, leading to a zebra crossing in a large grey asphalt car park. Many vehicles are parked.
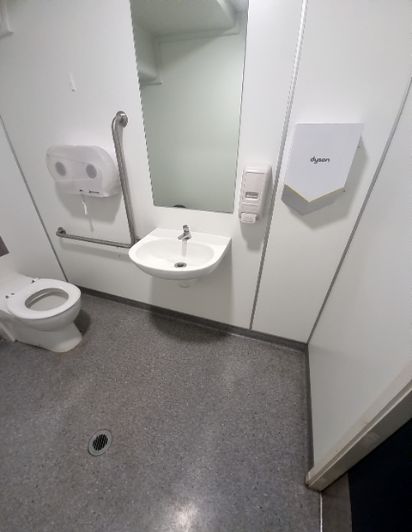 Accessible toilet cubicle with white toilet, vertical and horizontal grab bars, wall-mounted basin, soap dispenser, Dyson hand dryer, and level grey speckled floor with drain.
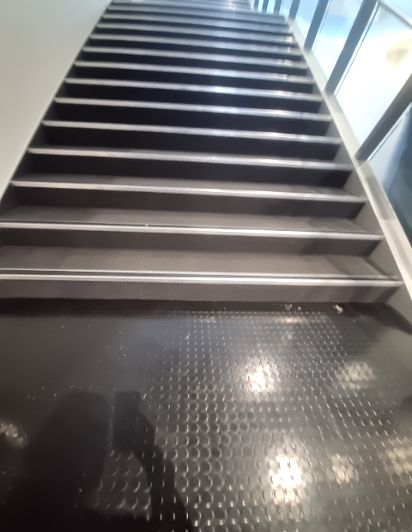 Long, steep, dark grey staircase with silver non-slip strips on each tread. The bottom floor has a dark grey, textured, studded surface. No handrails are visible.
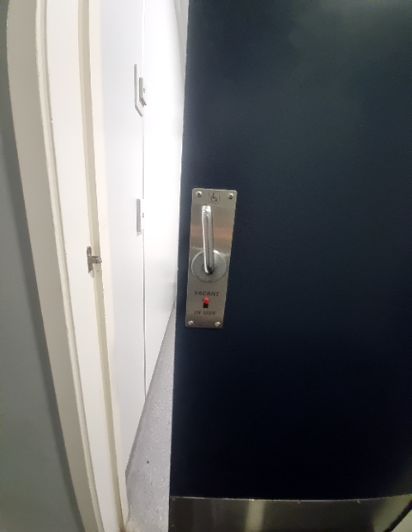 Dark accessible stall door with silver lever handle, displaying wheelchair symbol. The red 'VACANT' light indicates availability. Opens onto a level floor.Wooden-finish counter for Arena Café - Bar with display cases and fridge. Floor is level, dark grey carpet tiles with blue patterns. No lowered counter section visible.
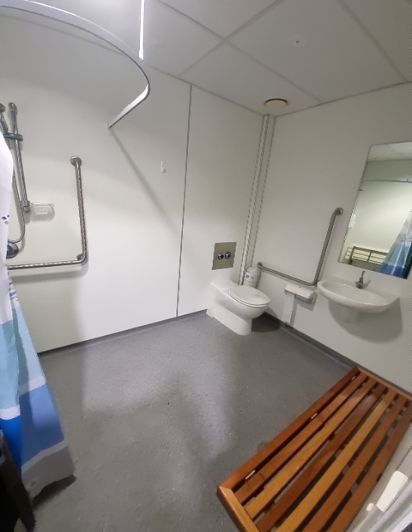 Roll-in shower with grab bars, wall-mounted toilet and sink also with grab bars. Features a grey, level, non-slip floor and a wooden slatted bench.
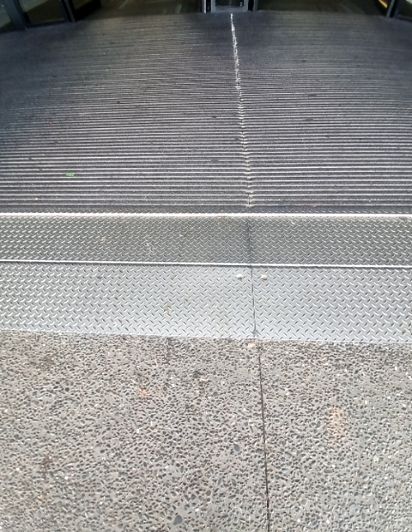 Level entrance path: A wide ribbed metal mat transitions to a smooth metal strip and chequer plate threshold, then to coarse aggregate concrete pavement.Grey concrete path, bordered by a yellow line and a row of white cube-shaped concrete bollards. A red painted area is in the foreground. Distant parking, picnic tables, and a building are visible.Long reception counter with light timber front and white top, featuring a clear space underneath for seating. Dark grey striped carpet tiles on the floor.
Wheelchair & Mobility Scooter Access
- The main entrance and pathways provide step-free access throughout the venue.
- The reception area is easy to navigate for visitors using wheelchairs, powerchairs, mobility scooters or walking aids.
- Ramps or lifts are available to navigate areas with steps, and all flooring, including ramps and accessible footpaths, has non-slippery surfaces.
- All entrances, passageways and doorways have a minimum width of 0.81 metres and are easy to open with one hand.
Accessible Parking
- Designated and clearly-marked accessible parking spaces are available.
- The main entrance is located within 30 metres of the closest accessible parking space.
- There is sufficient room for people to transfer to their mobility aids by the driver and passenger car doors.
- The car park is well-lit at night, and designated drop-off and pick-up points ensure safe and convenient access.
Accessible Restrooms
- The venue has more than one clearly-labelled accessible bathroom stall.
- Grabrails are easily accessible to a person seated on the toilet and the restroom interior is accessible to people using manual or powerchairs (cubicle dimensions meet the minimum of 2 metres x 1.6 metres).
- Restroom handwashing and drying facilities, including a hand dryer, are within easy reach for wheelchair users.
- The bathroom mirror is at an appropriate height for a person who uses a wheelchair.
Blindness & Low Vision
- A safe footpath leads to the entrance and has tactile ground surface indicators to support visitors with blindness or low vision.
- Tactile ground markings are in place for visitors who use mobility canes, and tactile signs are available on lift buttons.
- Staff are available to assist visitors with blindness or low vision if needed.
- Audio descriptions are not available for video content during events.
Deafness & Limited Hearing
- Activities are held in environments suitable for participants who are deaf or experience limited hearing, with clearly-displayed signs or graphics.
- Emergency alert systems do not produce both audio and visual warnings.
- Evacuation plans do not take into consideration individuals with deafness or limited hearing.
- Closed captions, subtitles, or Sign Language interpretation are not available for video content during events.
Neurodiverse Support
- Activities are held in environments suitable for neurodiverse participants.
- A designated breakout room or quiet space is available for visitors who require it.
- Participants can easily remove themselves from activities if they experience sensory overload or discomfort.
- Staff can intervene quickly if audiovisual systems project sound or graphics that may induce seizures or be distressing.
Service Animals
- All service animals are welcome on the premises.
- Service animals can enter all of the same spaces where their owners are welcome.
Opening hours
Monday9:00 AM – 10:00 PM
Tuesday9:00 AM – 10:00 PM
Wednesday (Today)9:00 AM – 10:00 PM
Thursday9:00 AM – 10:00 PM
Friday9:00 AM – 10:00 PM
Saturday9:00 AM – 6:00 PM
Sunday9:00 AM – 6:00 PM