The Kollective
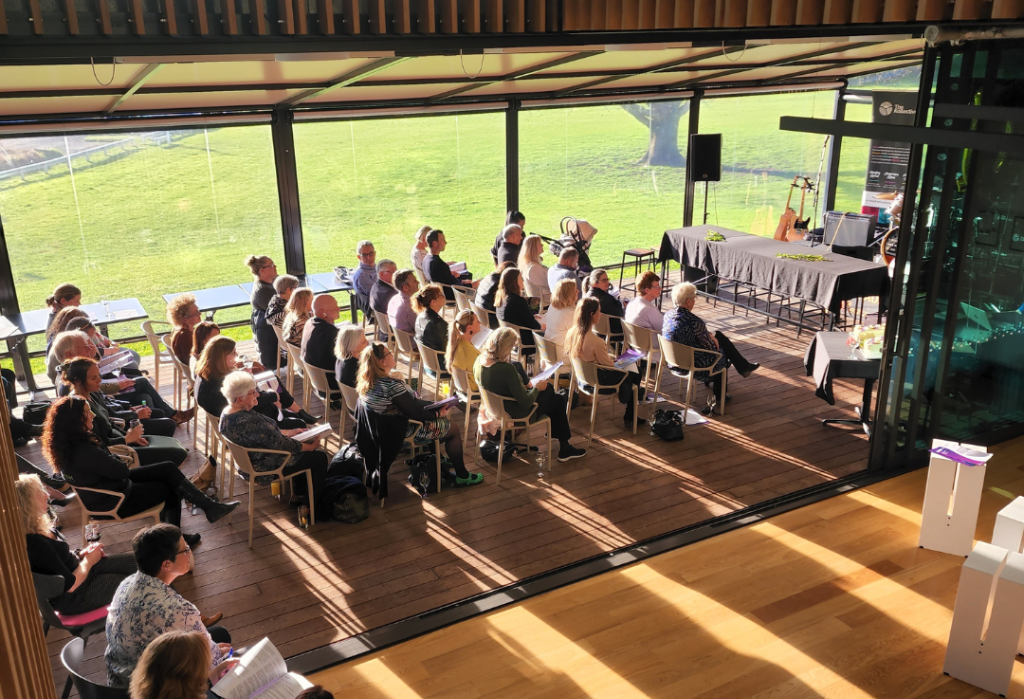
Level timber floors with a flush threshold to a timber deck. Audience seated in chairs with armrests. Floor-to-ceiling glass panels provide natural light and views of a flat grassy area.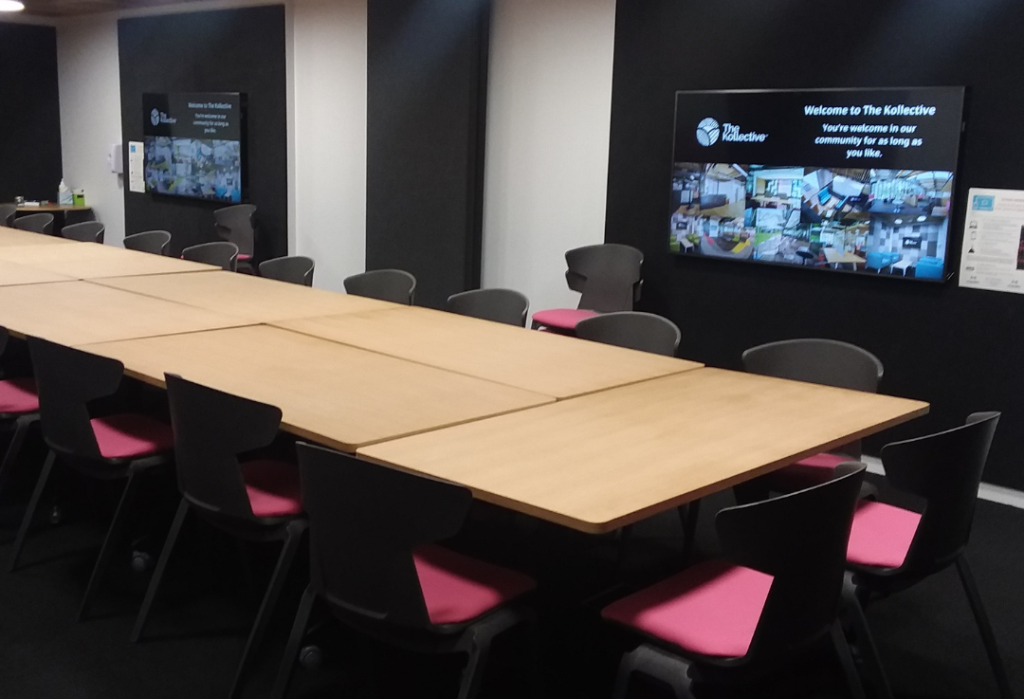 Long timber table with black-framed chairs and pink cushions on level dark carpet. Two wall-mounted screens. Open floor plan with wide pathways for movement around seating.
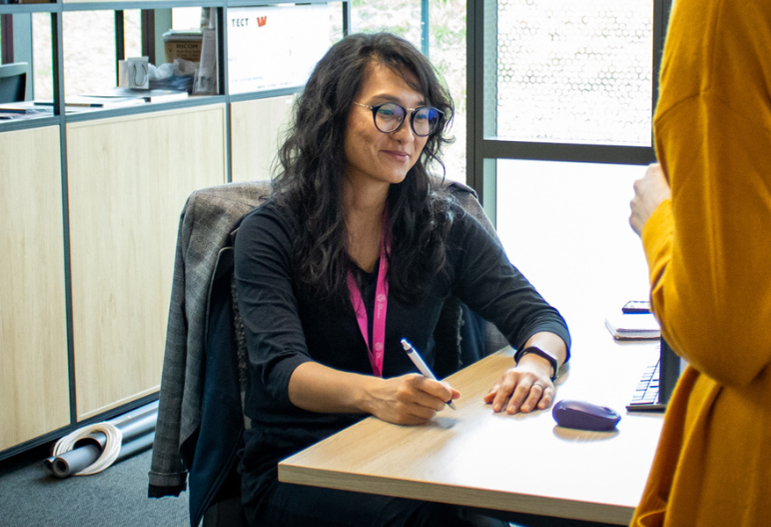 Level carpeted floor with a person sitting at a light timber desk. High-back chair in a brightly lit room. Rolled materials sit on the floor near timber cabinetry.
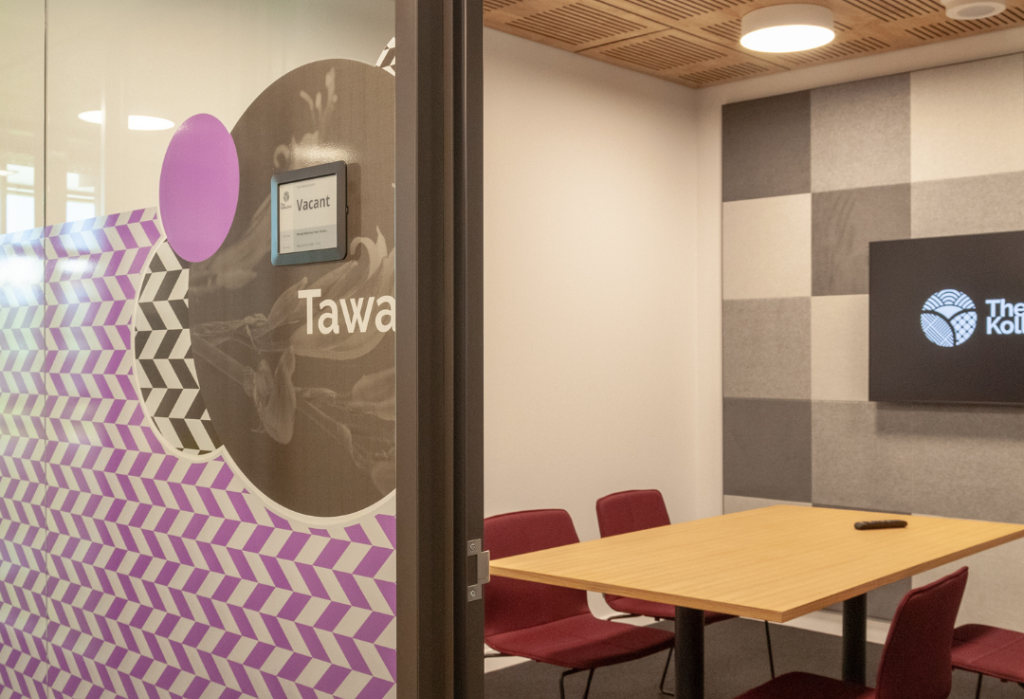 Level entrance to a meeting room with glass partition and digital 'Vacant' sign. Inside features a light timber table, burgundy chairs, and a carpeted floor under warm ceiling lights.
Overview
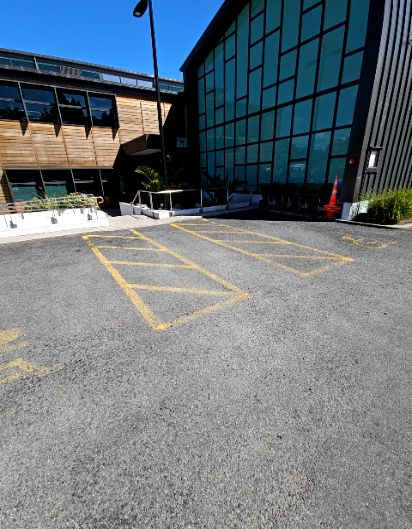
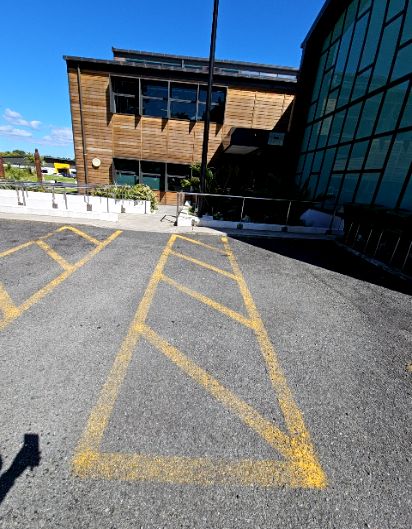
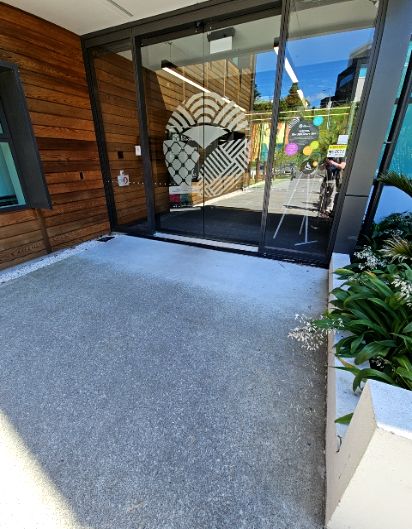
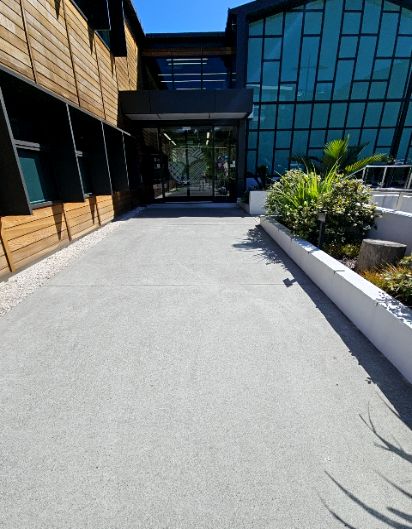

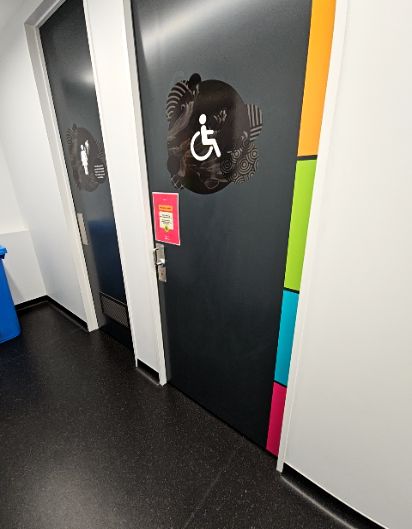
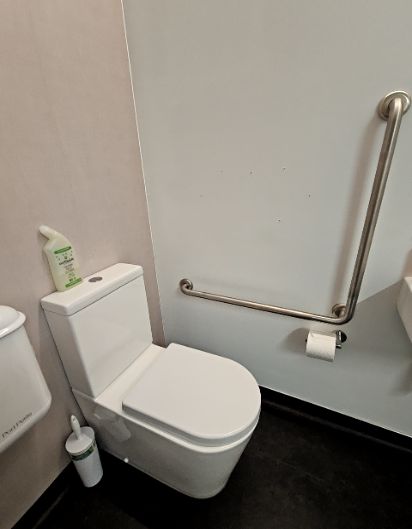

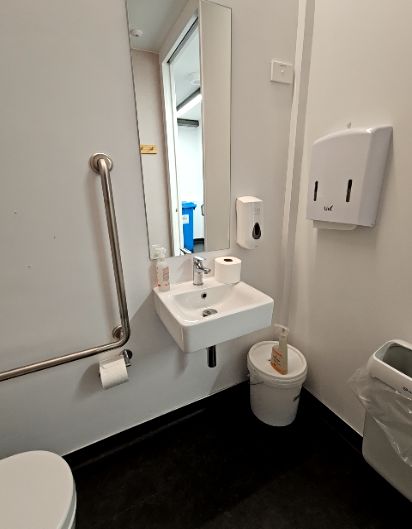
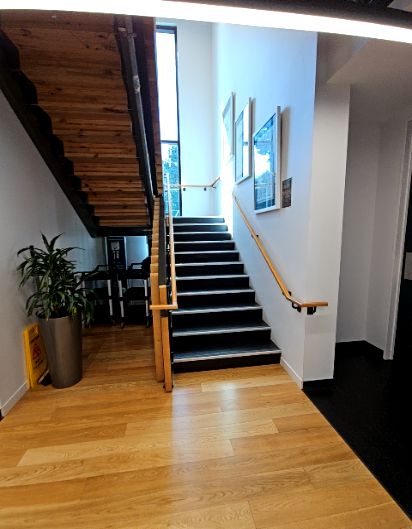
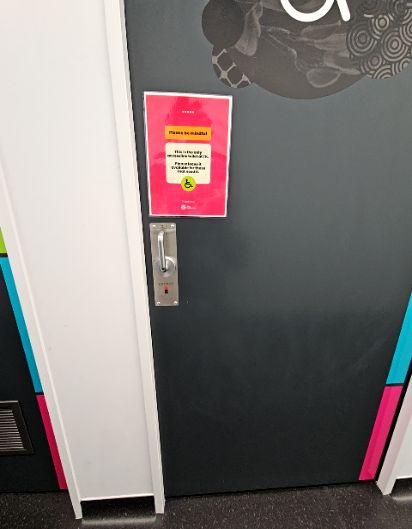

A beautiful, architecturally designed and award-winning building. The building consists of open plan coworking spaces as well as meeting rooms and event spaces. The electric desks are height adjustable to suit. It has a full kitchen for member use. Automatic doors lead to the accessible foyer and front desk. There is a lift available for access to the second floor and an accessible bathroom on the ground floor. It is a bright and airy space with a welcoming feel.
Accessible to visitors who:
Visitor experience
Opening hours
Monday8:30 AM – 5:00 PM
Tuesday8:30 AM – 5:00 PM
Wednesday (Today)8:30 AM – 5:00 PM
Thursday8:30 AM – 5:00 PM
Friday8:30 AM – 4:30 PM
SaturdayClosed
SundayClosed